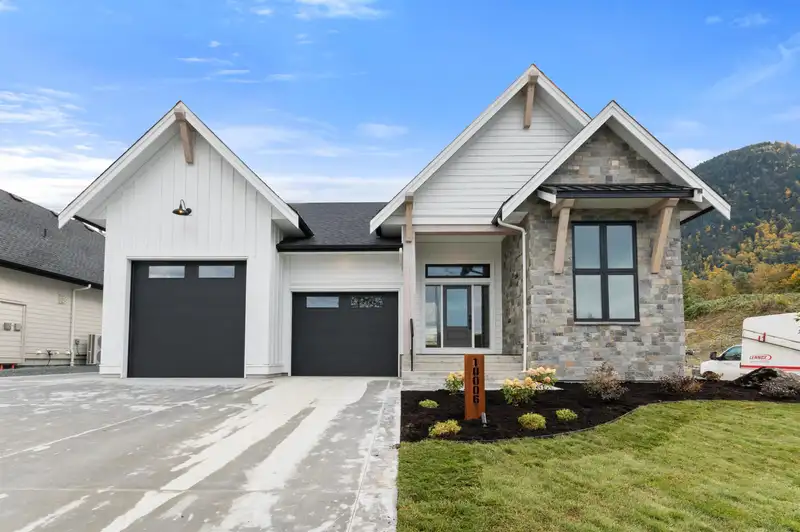
Brand new executive rancher w/basement in The Gardens! Don't miss your chance to own in this beautiful Rosedale community featuring a spacious lot w/gorgeous views of Mt Cheam. This 3100+sqft home with legal suite is designed w/high end finishes throughout and eco friendly touches in mind. Main level offers a spacious and inviting layout w/vaulted great…
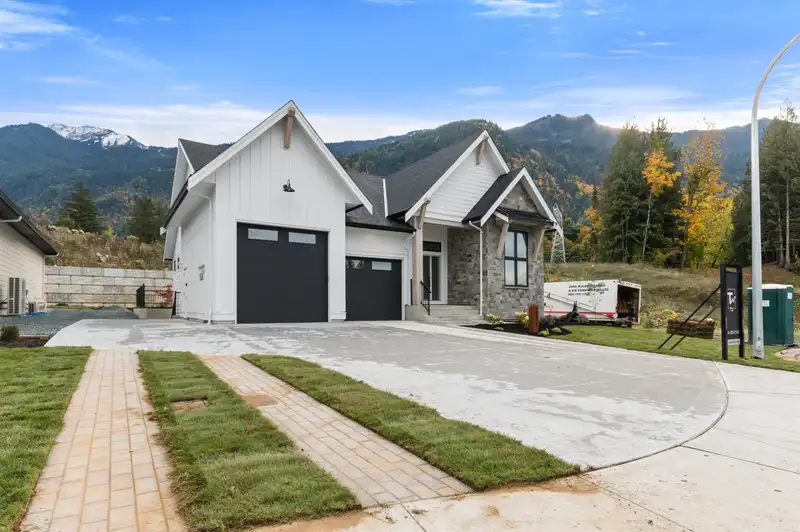
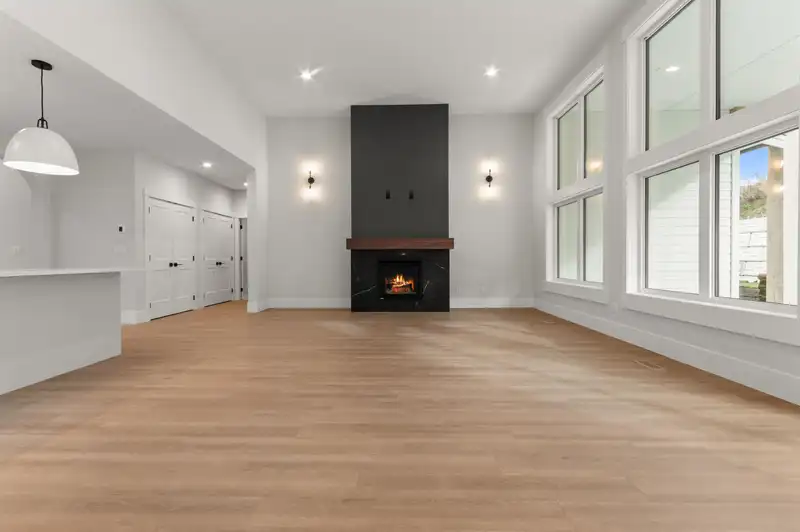
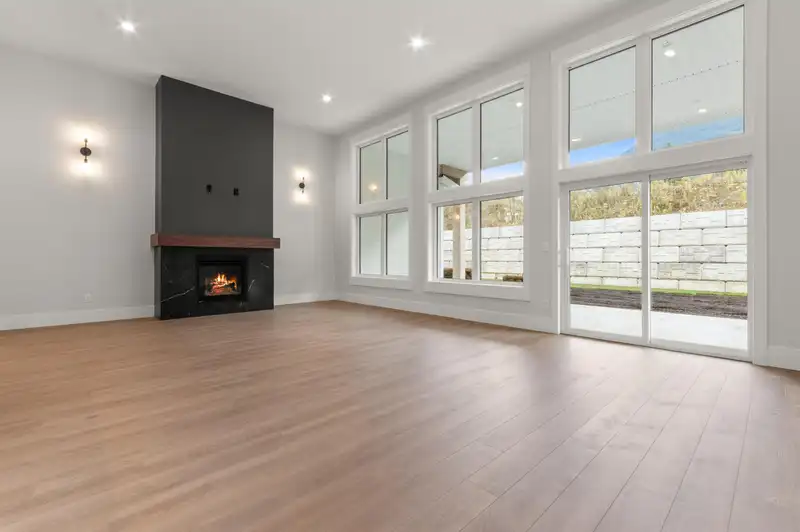
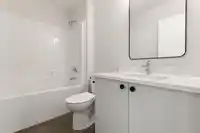
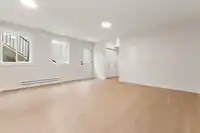
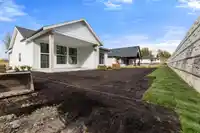
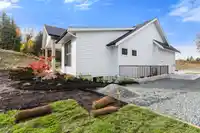
Brand new executive rancher w/basement in The Gardens! Don't miss your chance to own in this beautiful Rosedale community featuring a spacious lot w/gorgeous views of Mt Cheam. This 3100+sqft home with legal suite is designed w/high end finishes throughout and eco friendly touches in mind. Main level offers a spacious and inviting layout w/vaulted great room w/gas fireplace & stunning kitchen w/luxury cabinets, quartz counters and large pantry. Primary bedroom located on main w/walk in closet & spa-inspired ensuite w/tiled rainshower. Basement boasts 2 more bedrooms plus large rec room & storage along with a fully contained 1 bdrm legal suite w/separate entrance & patio. Landscaped yard w/large covered patio is great for entertaining! Don't miss the double garage & RV parking!
Features
Storage
Pantry
Garage Double
RV Access/Parking
Garage Door Opener
Room measurements16 rooms▸
FoyerMain · 8'6 × 9'0
DenMain · 10'0 × 10'0
PantryMain · 7'9 × 5'0
KitchenMain · 10'0 × 15'0
Dining RoomMain · 17'0 × 9'6
Great RoomMain · 18'0 × 16'0
LaundryMain · 8'0 × 12'6
Walk-In ClosetMain · 5'6 × 14'0
Primary BedroomMain · 12'0 × 14'0
Recreation RoomBsmt · 22'2 × 12'0
BedroomBsmt · 10'2 × 10'2
BedroomBsmt · 10'0 × 10'2
StorageBsmt · 23'8 × 8'10
UtilityBsmt · 7'8 × 8'8
KitchenBsmt · 18'8 × 17'0
BedroomBsmt · 11'8 × 10'2
Floor plan
🔍 Tap to zoom
Pinch or scroll to zoom · drag to pan · double-tap to reset
Property Details
MLS NumberR3061684
Property TypeSingle Family Residence
Bedrooms4
Bathrooms3.5
Square Feet3,180
Lot Size9,074 sqft
Year Built2025
Parking Spaces2
HeatingBaseboard, Electric, Natural Gas
Days on Market308
StatusActive
Listed ByRoyal Lepage Wheeler Cheam
School Catchment
ElementaryRosedale Traditional Community School
SecondaryChilliwack Secondary
Neighbourhood
Highlighted area = this home's census tract (StatCan), the boundary the neighbourhood stats describe.
$1,000,000Median home value
$109,000Median household income
90.6%Owner-occupied
76.2%Single-detached homes
2.8Avg household size
46Median age
20.5%Bachelor's degree or higher (25-64)
74.1%Commute under 30 min
94.4%Drive to work
12.3%Foreign-born residents
2,092Neighbourhood population
Age
Under 1518.2%
15 to 6461.7%
65 and over20.1%
Household size
1 person16.9%
242.3%
314.1%
411.3%
5 or more15.5%
Language spoken at home
88% English mother tongue
Dutch2.9%
German2.4%
English + other1.4%
Punjabi0.7%
Mandarin0.7%
French0.7%
All others3.2%
Mother tongue, share of 2,090 residents.
How this pocket differs
Median household income is higher than Chilliwack $109,000 vs $82,000
Median dwelling value is higher than Chilliwack $1,000,000 vs $750,000
Source: Statistics Canada, Census of Population, 2021. Reproduced and distributed on an "as is" basis with the permission of Statistics Canada.
Ped NaimiPersonal Real Estate Corp
Vinod BashirPersonal Real Estate Corp
Thinking of selling in Rosedale?
See what your home could be worth and how the local market is moving.

 1 / 40 photos