
 1 / 40 photos
About This Property
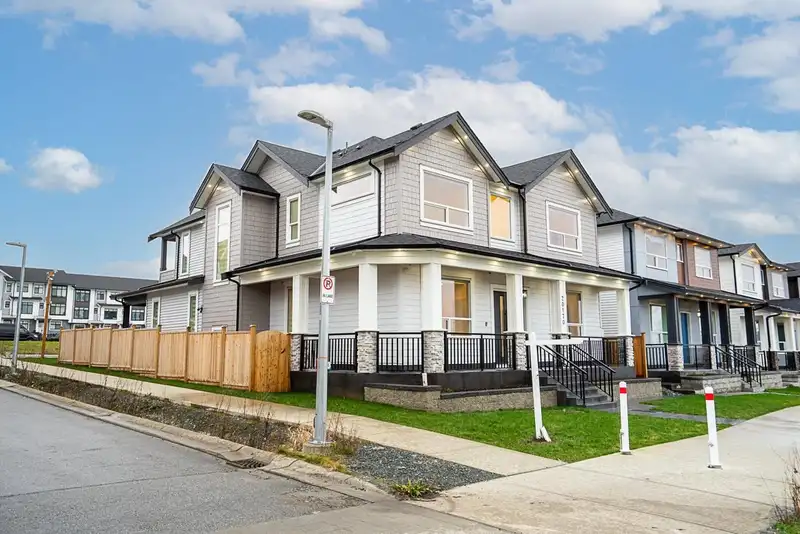
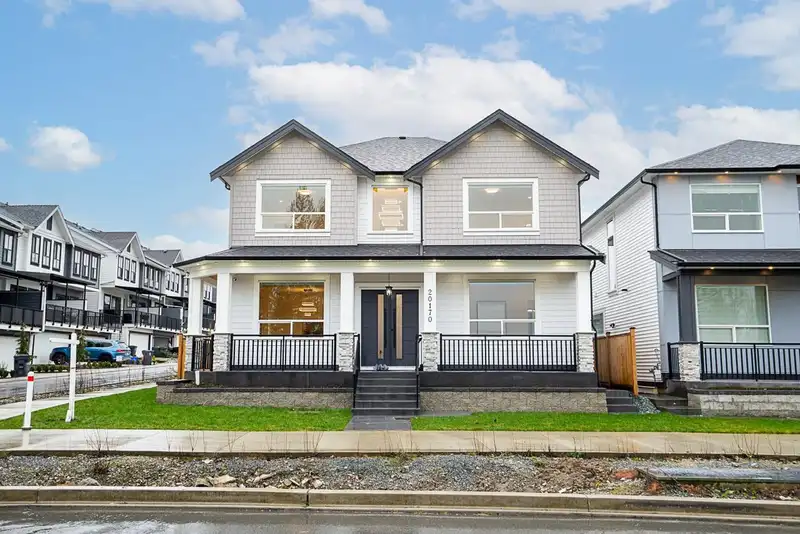
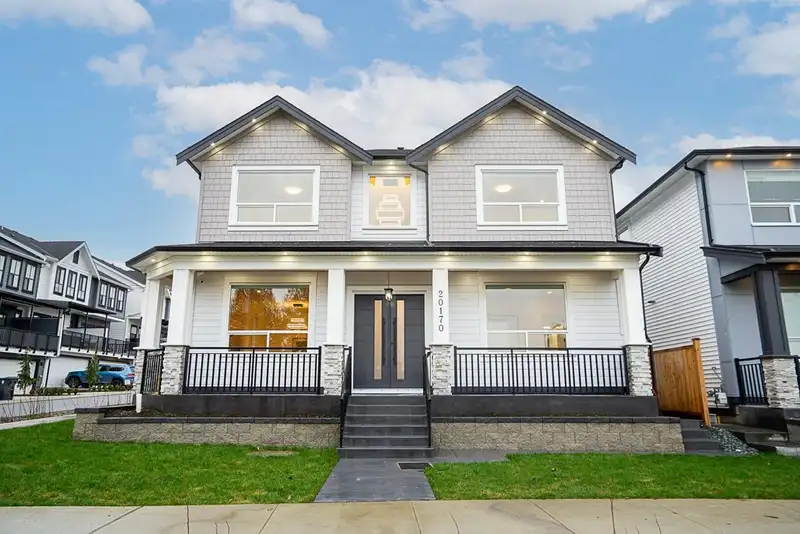
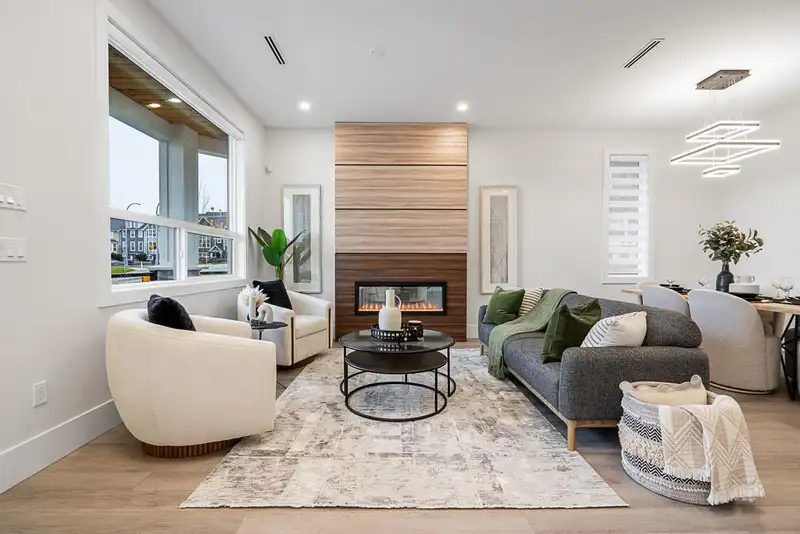
Exquisite Brand-New Home in Willoughby Heights! This stunning three-story home in Langley features 8 beds, 9 baths, and a modern open-concept design with high-end finishes, radiant heating, and A/C. Enjoy a gourmet kitchen, bright family room, and media room for entertaining. The basement includes a legal two-bedroom suite with a separate entrance and a one-bedroom unauthorized suite. A private yard, double garage, and extra parking add convenience. Minutes from top schools, parks, shopping, and transit. Plus, a theatre room and full bath for upper-level use. Don’t miss out—schedule your viewing today!
Features
Property Details
School Catchment


Thinking of selling in Willoughby Heights?
See what your home could be worth and how the local market is moving.
Location
Mortgage Calculator
Similar Listings Nearby
20142 82 AVENUE
20326 82B AVENUE
20461 83A AVENUE
20443 83A AVENUE
20453 78A AVENUE
20343 76B AVENUE
8578 205B STREET
20541 77B AVENUE
20529 76A AVENUE
7527 205 STREET
7519 205 STREET
7515 205 STREET