
 1 / 39 photos
About This Property
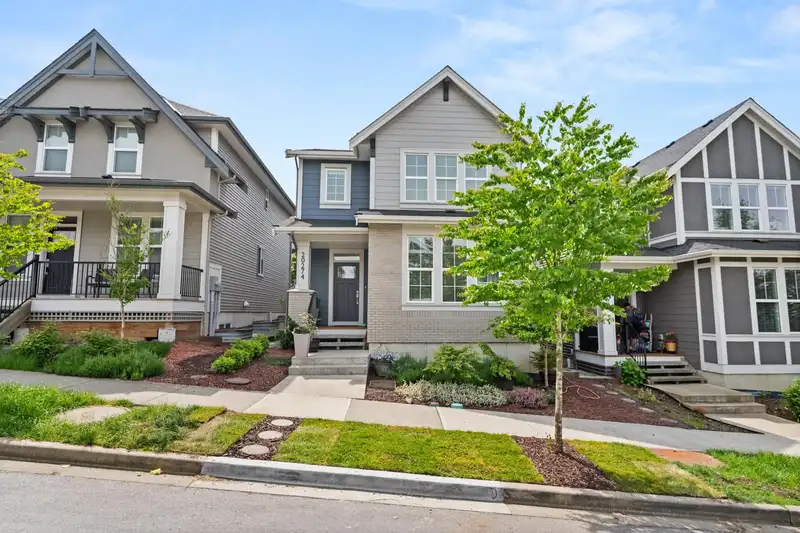
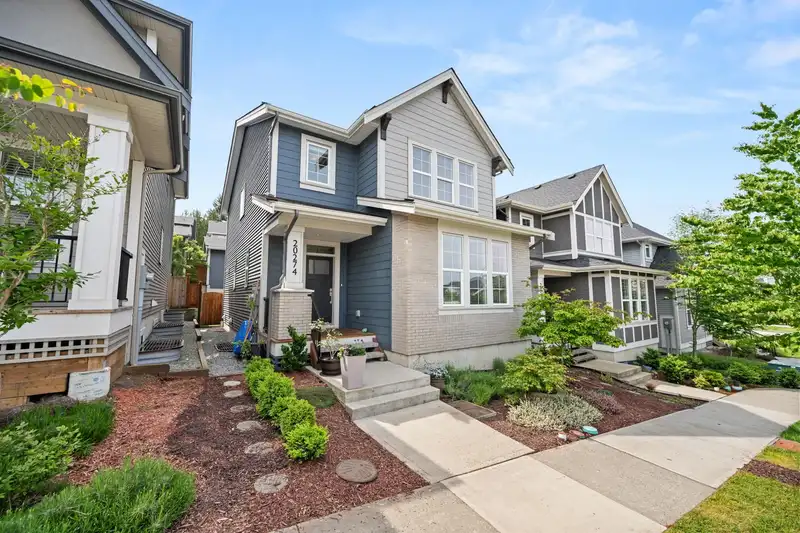
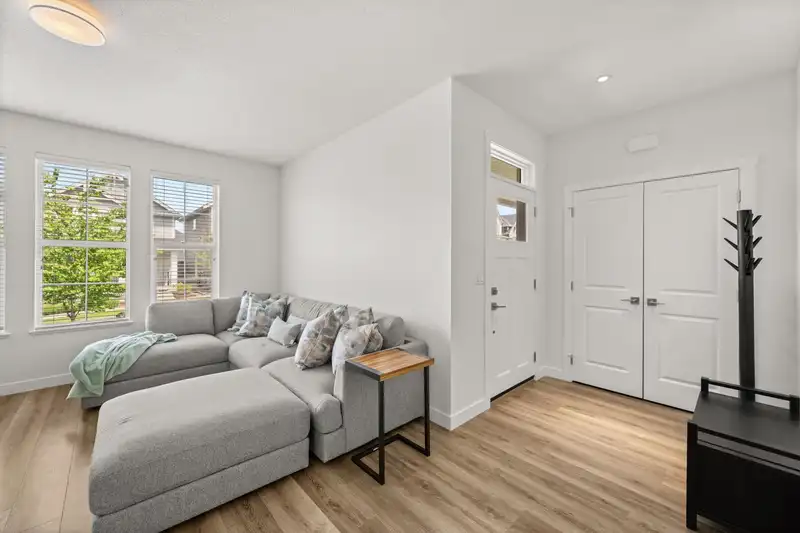
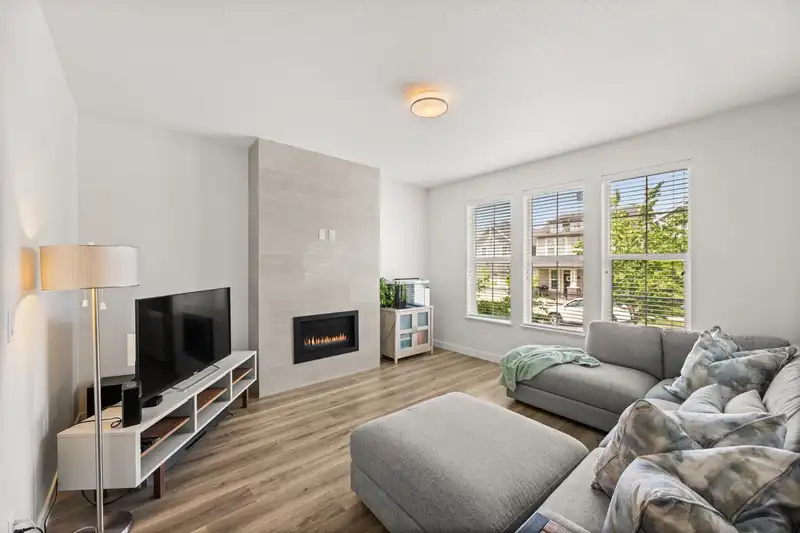
Modern family living in this beautifully maintained 6 bed, 3.5 bath home in Latimer Heights, Willoughby! With over 2,700 sqft of bright open-concept living space, the main level seamlessly combines the kitchen and living room—perfect for entertaining or everyday life. Kitchen features quartz countertops, gas stove, and large island. The primary suite offers a walk-in closet and spa-like ensuite with a soaker tub. There are 3 more spacious bedrooms and a full bathroom. The finished basement includes a legal 1/2 bed suite with private entrance. The yard features turf, a large patio, and a detached double garage with extra parking. Minutes from RE Mountain Secondary, Carvolth Bus Exchange, Langley Events Centre, parks, and shopping. Call to book a private showing.Open House Sat & Sun 2-4pm
Features
Property Details
School Catchment


Thinking of selling in Willoughby Heights?
See what your home could be worth and how the local market is moving.
Location
Mortgage Calculator
Similar Listings Nearby
20326 82B AVENUE
20461 83A AVENUE
20142 82 AVENUE
20443 83A AVENUE
20453 78A AVENUE
4047 204B STREET
8578 205B STREET
20343 76B AVENUE
20541 77B AVENUE
20671 85 AVENUE
20529 76A AVENUE
20540 76 AVENUE