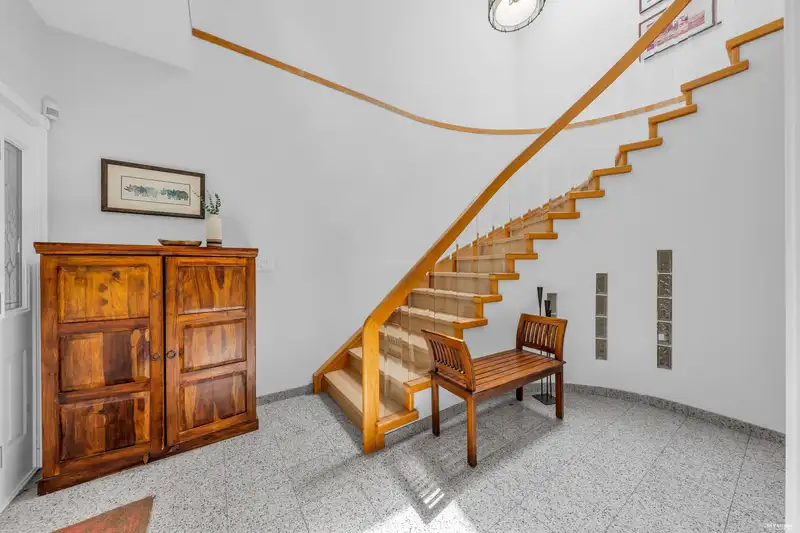
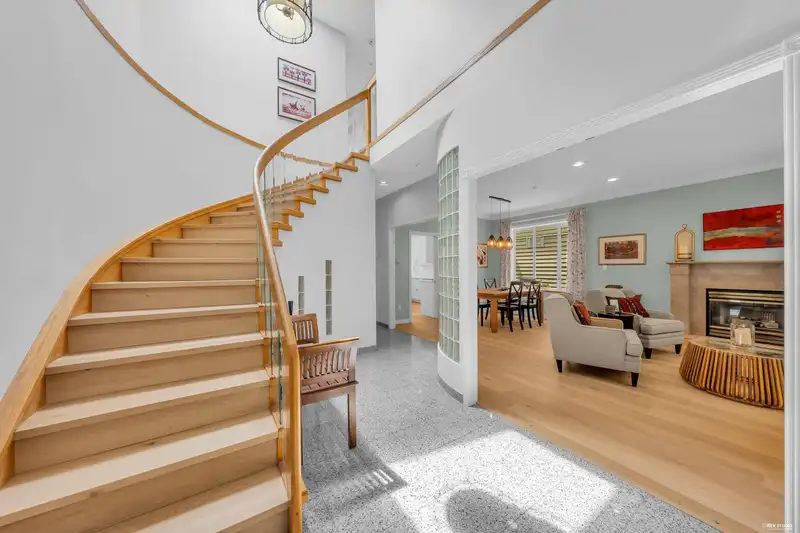
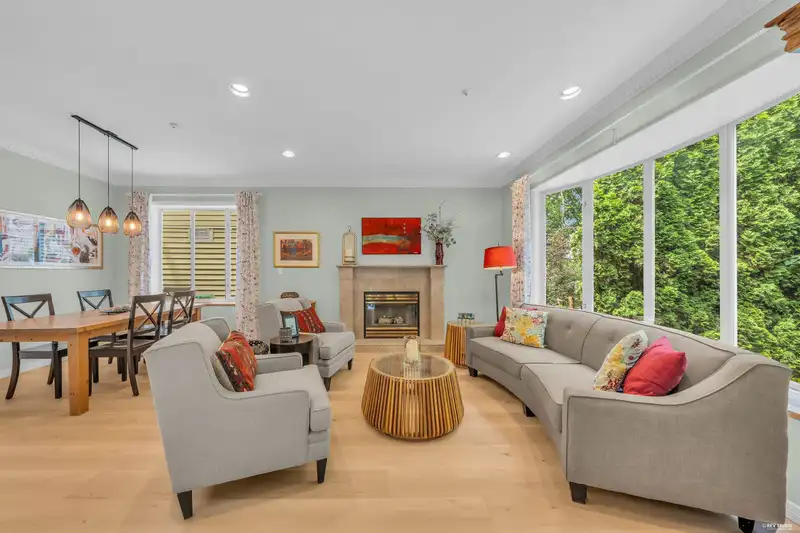
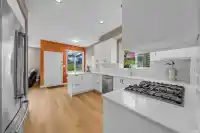
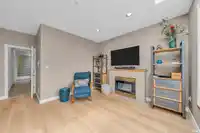
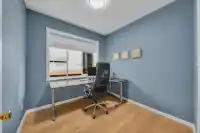
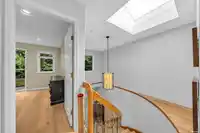
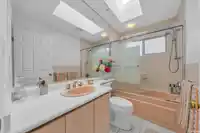
Custom-designed and meticulously maintained, this exceptional home features a grand 18-ft foyer w/skylight and elegant curved oak-and-glass staircase. The 9-ft main floor offers crown mouldings and brand-new luxury vinyl plank flooring. The fully renovated kitchen boasts Caesarstone countertops, shaker cabinetry, artisan subway tile & new appliances. Four…
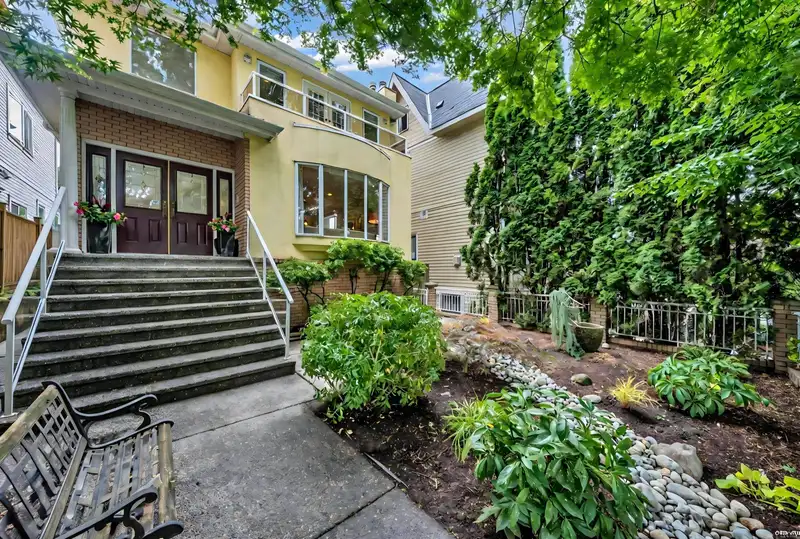
Custom-designed and meticulously maintained, this exceptional home features a grand 18-ft foyer w/skylight and elegant curved oak-and-glass staircase. The 9-ft main floor offers crown mouldings and brand-new luxury vinyl plank flooring. The fully renovated kitchen boasts Caesarstone countertops, shaker cabinetry, artisan subway tile & new appliances. Four new skylights fill the home with natural light. Upstairs offers 3 spacious bedrooms, while the basement features a 2-bed suite as mortgage helper. Recent updates include new paint, light fixtures & window coverings. Beautiful landscaping w/new plantings & river rock, an insulated 2-car garage, and central vacuum. Vibrant shops, cafés, and restaurants of Commercial Dr. with easy access to downtown. Open House July 11th from 2-4pm.
Vinod BashirPersonal Real Estate Corp
Thinking of selling in Grandview Woodland?
See what your home could be worth and how the local market is moving.

 1 / 40 photos