
 1 / 32 photos
About This Property
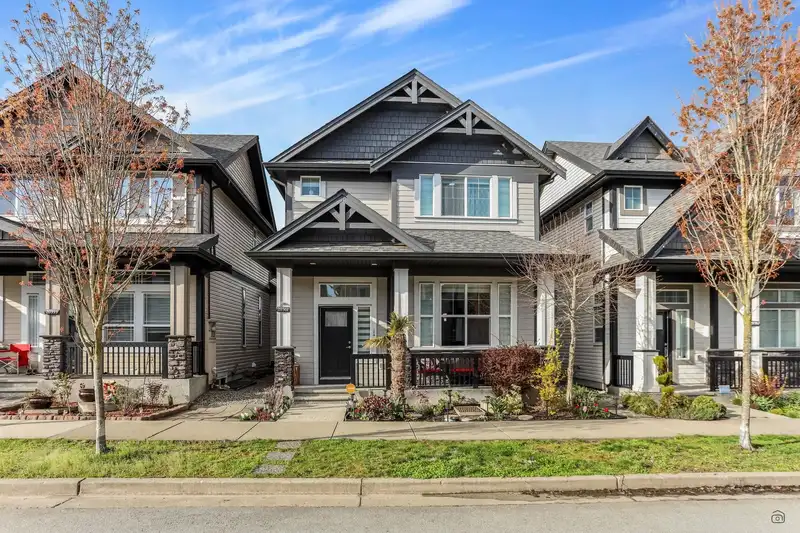
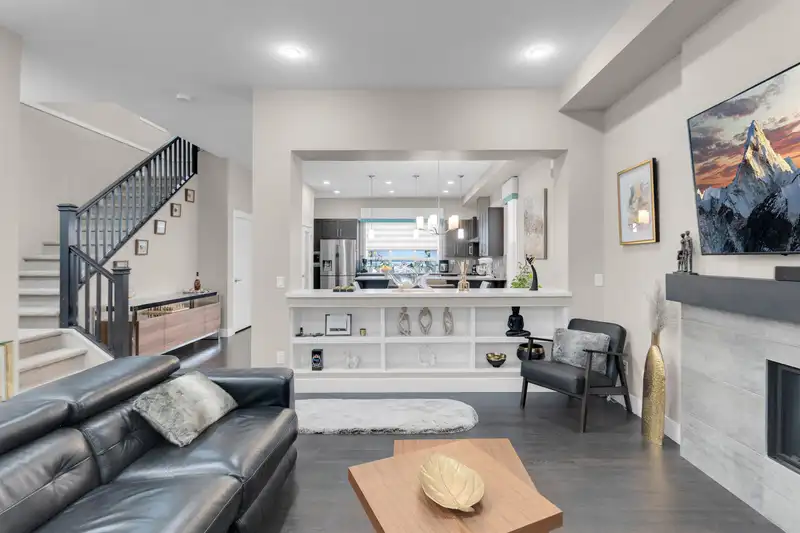
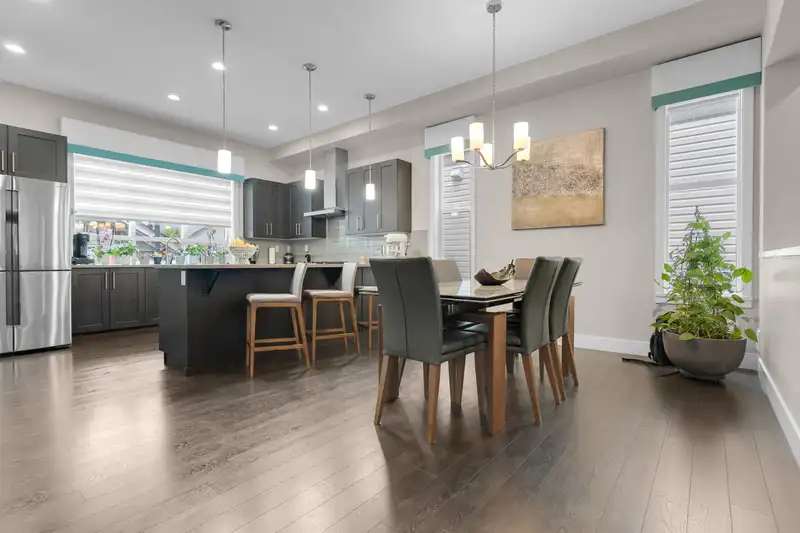
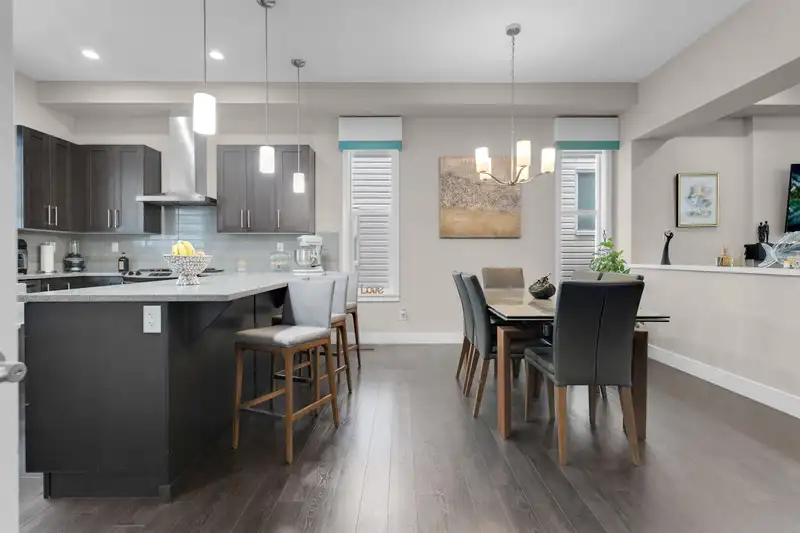
Welcome to this well kept, open-concept home in one of Langley’s most desirable neighborhoods. Flooded with natural light from large windows, the main floor features a spacious living room with a gas fireplace, central A/C, 10 ft ceilings, quality laminate flooring, and upgraded window coverings. The gourmet kitchen boasts quartz countertops, stainless steel appliances, gas stove, walk-in pantry, and abundant cabinet space, flowing into a generous dining area perfect for entertaining. Upstairs, you are greeted with a large master bedroom, 2 additional rooms and a laundry for convenience. Downstairs you have a 1 Bedroom Mortgage Helper perfect for rental income. Lastly, outside you have a double car garage with 240V/50amp EV Charger and 1 additional parking.
Features
Property Details
School Catchment


Thinking of selling in Willoughby Heights?
See what your home could be worth and how the local market is moving.
Location
Mortgage Calculator
Similar Listings Nearby
20326 82B AVENUE
20461 83A AVENUE
20443 83A AVENUE
20142 82 AVENUE
8578 205B STREET
20453 78A AVENUE
4047 204B STREET
20671 85 AVENUE
20541 77B AVENUE
20343 76B AVENUE
20529 76A AVENUE
20519 TELEGRAPH TRAIL