
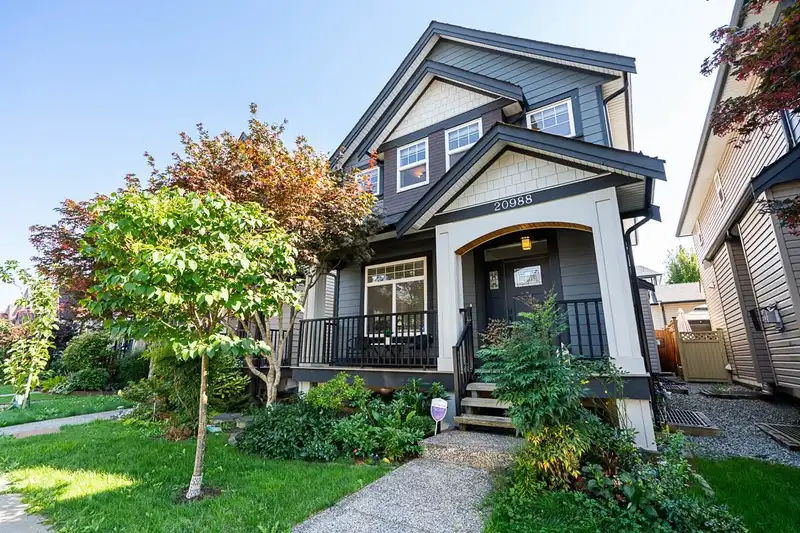
 1 / 40 photos
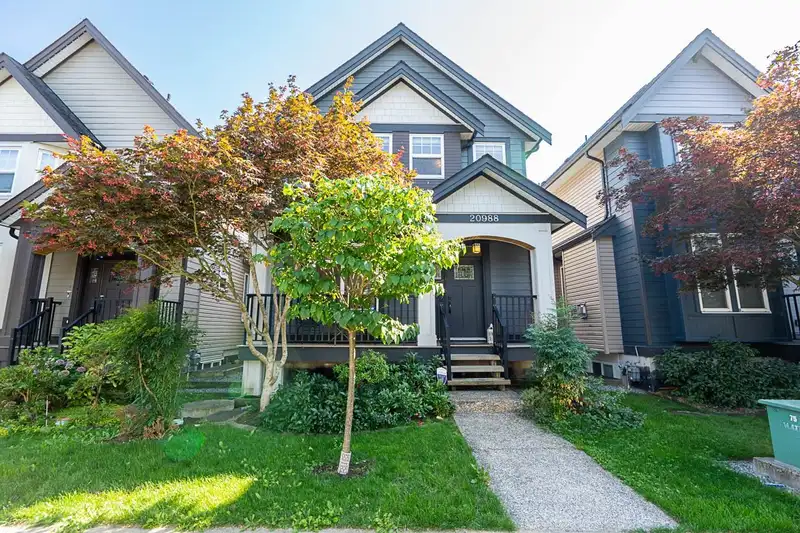
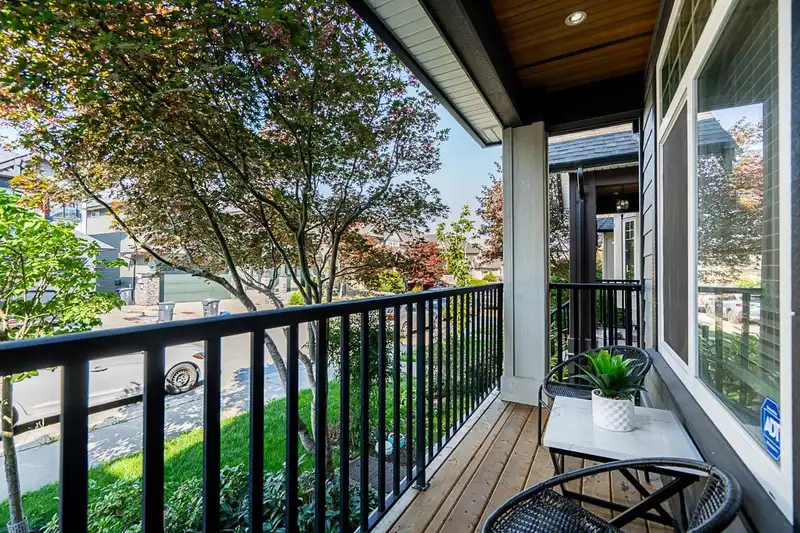
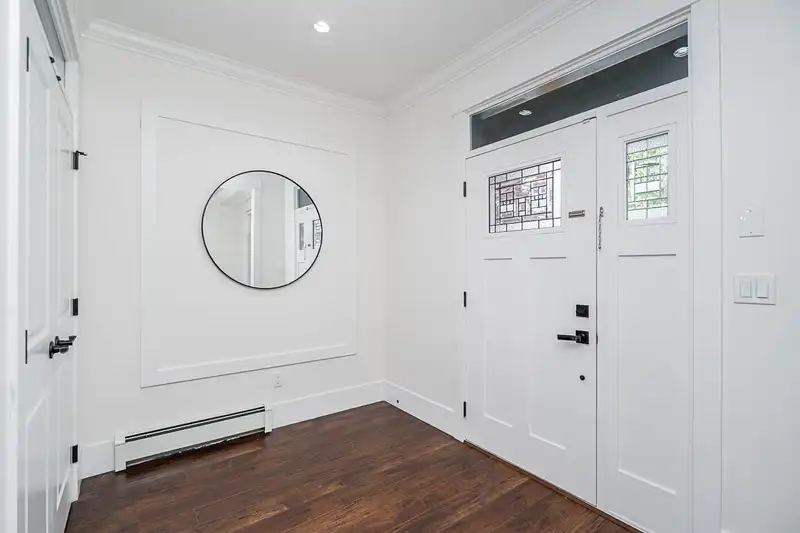
About This Property
10-year-old gorgeous Heritage-Inspired Home in Willoughby, Langley – Legal Suite & Designer Finishes!Welcome to one of Willoughby’s most desirable communities! This stunning 2-storey home with a fully finished basement features a legal suite—ideal as a mortgage helper or extended family accommodation. Upstairs offers 3 spacious bedrooms and a spa-inspired ensuite. Heating is supplied via hot water baseboard piping, powered by a gas tankless water heater—updated in 2021—helps reduce winter heating costs.The basement offers a 1-bedroom legal suite plus a large media room/bedroom for upstairs use.Detached double garage with an additional parking pad. Walkable to great schools, parks, shopping, recreation and easy access to Hwy 1.
Features
Property Details
School Catchment


Thinking of selling in Willoughby Heights?
See what your home could be worth and how the local market is moving.
Location
Mortgage Calculator
Similar Listings Nearby
20958 80A AVENUE
21030 80A AVENUE
20940 80A AVENUE
20951 80B AVENUE
8100 209A STREET
14 7891 211 STREET
1 7891 211 STREET
8188 211 STREET
21068 78A AVENUE
7842 211A STREET
21067 83A AVENUE
7849 211B STREET