
 1 / 40 photos
About This Property
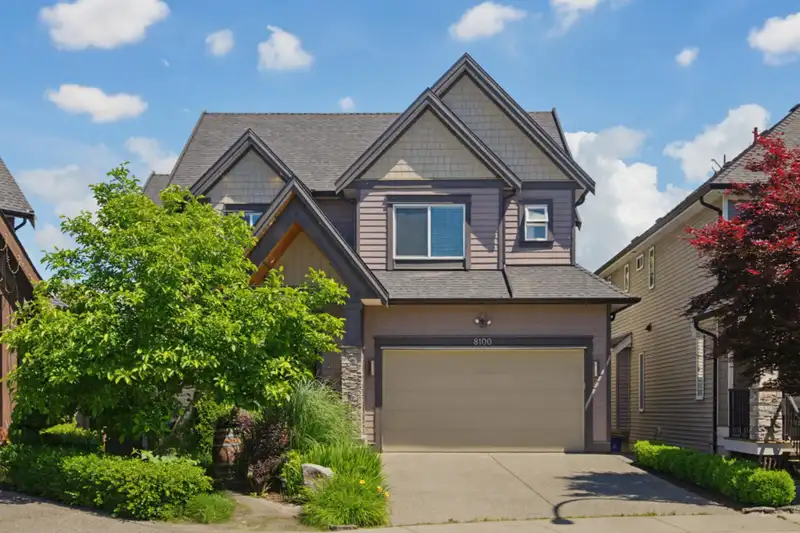
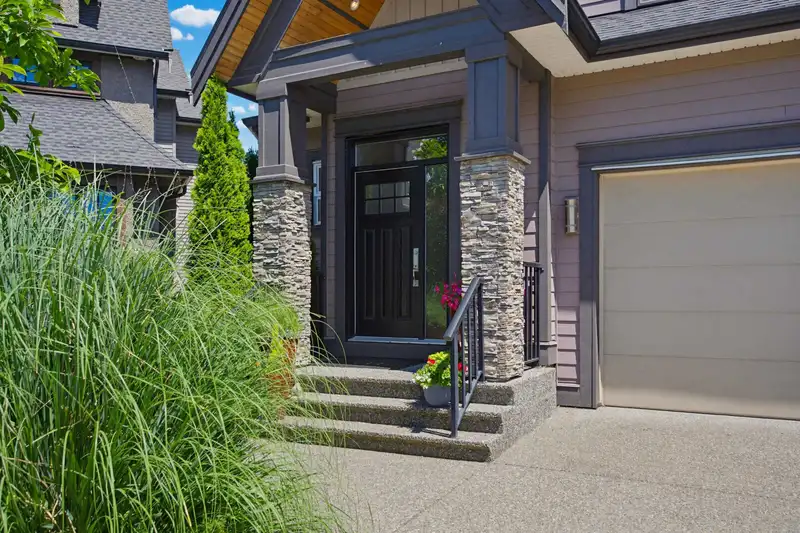
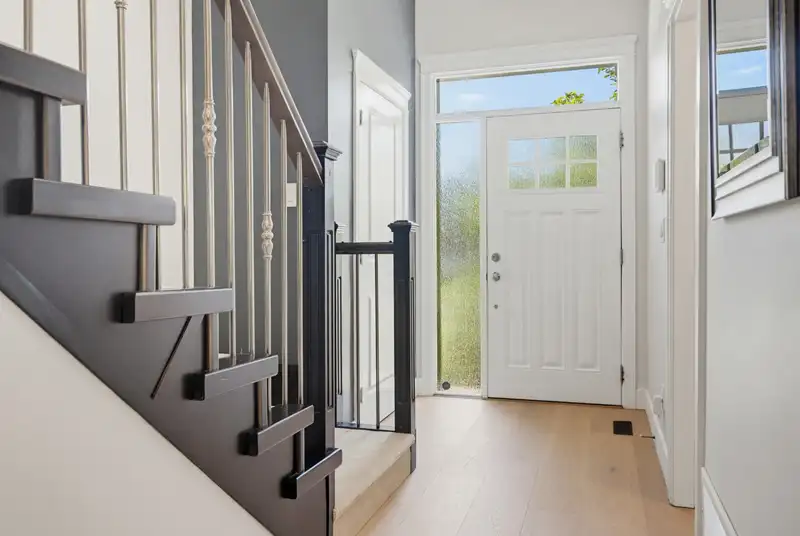
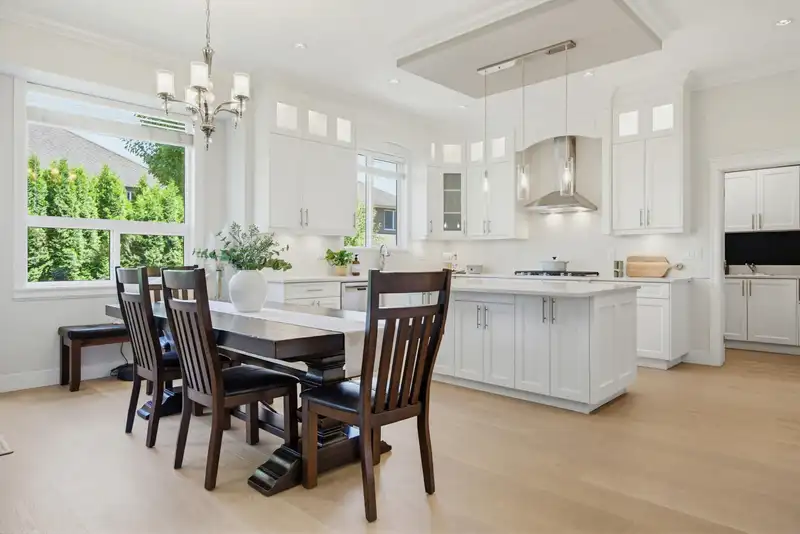
Ever dreamed of owning the SHOW HOME in a sought-after neighbourhood, with mature landscaping & exceptional PRIVACY already in place? This stunning home delivers. Thoughtfully designed, the primary bedroom features walk in closet and 5pc ensuite, Potential to add an additional bedroom in the loft space, giving you 4 upstairs & 7 total! The open-concept great room & gourmet kitchen flow seamlessly to a covered deck with beautiful morning sun. Kitchen features wall oven/microwave, gas cooktop, large pantry and a generous supply of storage. The main floor boasts a private office, powder room and the laundry/mud room off the garage. Extras incl. A/C, a gym/media room with powder room, low-maintenance landscaping PLUS a 2 bed LEGAL SUITE! MUST SEE! Call your Realtor TODAY
Features
Property Details
School Catchment


Thinking of selling in Willoughby Heights?
See what your home could be worth and how the local market is moving.
Location
Mortgage Calculator
Similar Listings Nearby
20966 80B AVENUE
21030 80A AVENUE
14 7891 211 STREET
21108 79A AVENUE
1 7891 211 STREET
8357 209B STREET
8369 209B STREET
8376 209B STREET
21068 78A AVENUE
7727 211B STREET
7849 211B STREET
20461 83A AVENUE