
 1 / 39 photos
About This Property
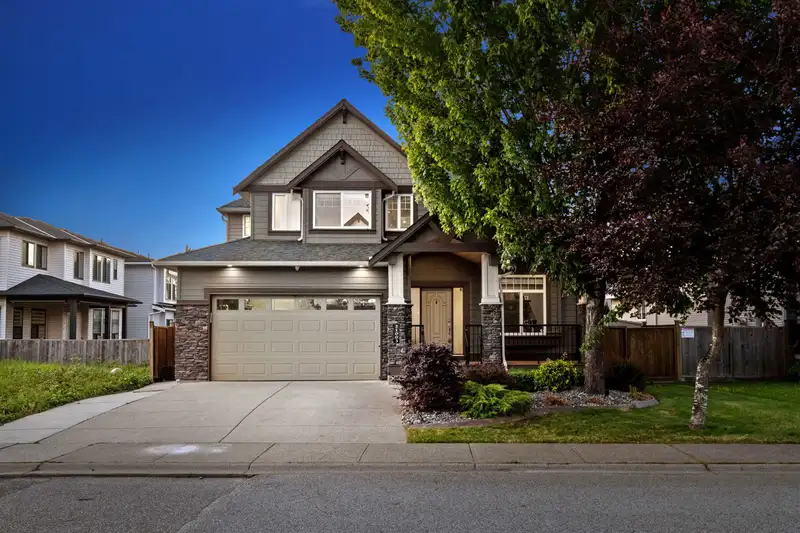
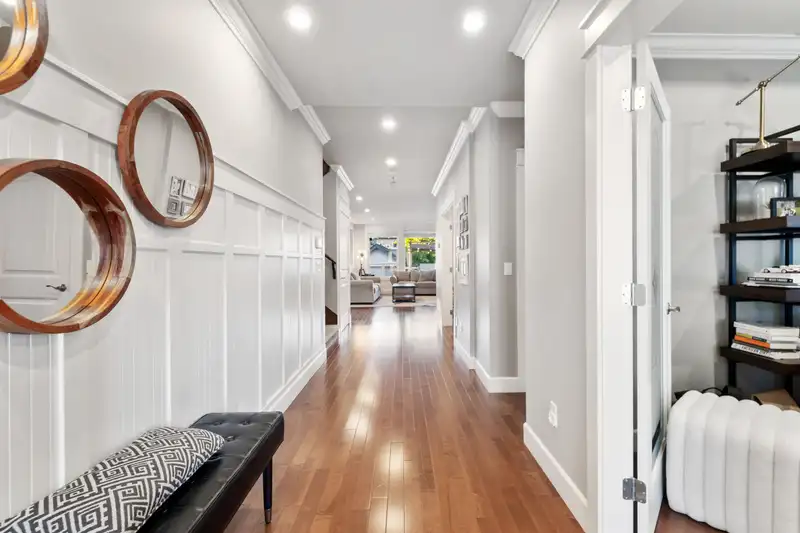
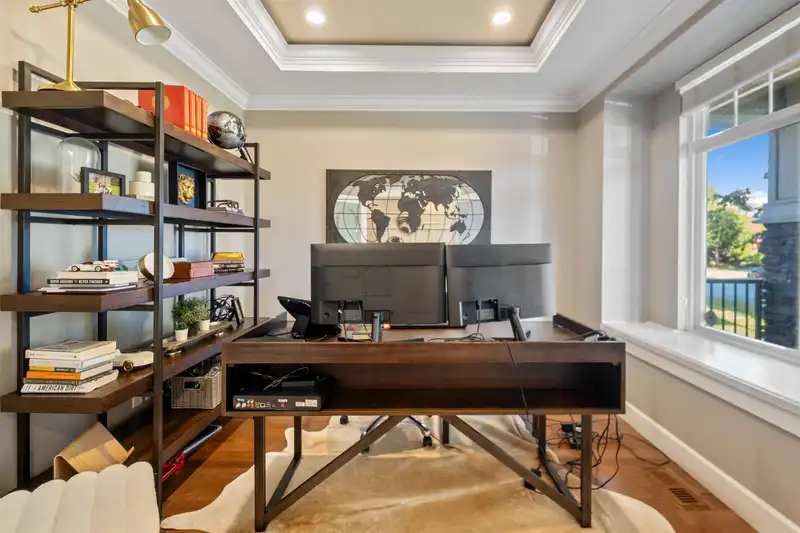
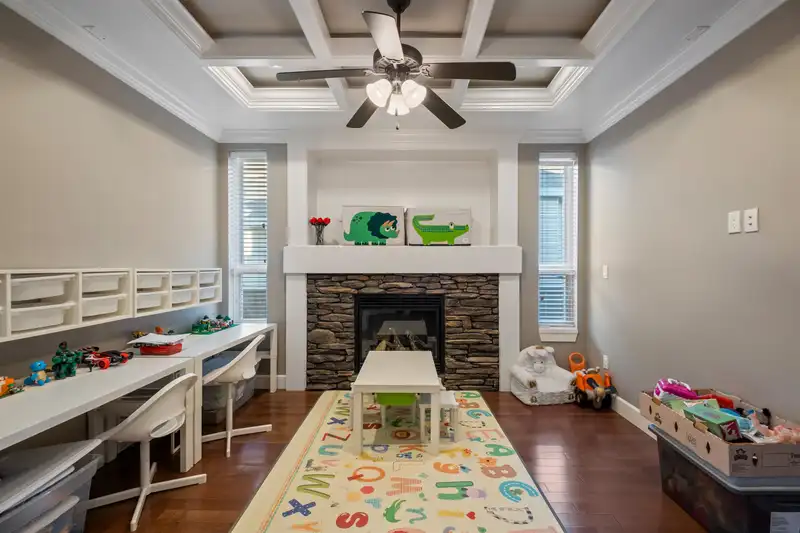
Welcome to this stunning 4,296 sq ft 2 storey + bsmt (incl. 2 BEDROOM LEGAL SUITE) on a 5,536 sq ft lot in desirable YORKSON, WILLOUGHBY. Located in the LYNN FRIPPS catchment area, this home features an open concept floor plan with generously sized bedrooms, living areas, and kitchen. The kitchen features stainless steel appliances, quartz countertops, large eating area, den and a sitting room. Upstairs has 4 bedrooms including a master bedroom with vaulted ceilings, gas fireplace, and a spa-like ensuite. The basement includes a LEGAL 2 BEDROOM SUITE with insuite laundry PLUS a separate media room with wet bar. The backyard is perfect for entertaining and features a built-in hot tub and natural gas connection for BBQ. Schools, shops, restaurants and Highway 1 is only minutes away!
Property Details
School Catchment


Thinking of selling in Willoughby Heights?
See what your home could be worth and how the local market is moving.
Location
Mortgage Calculator
Similar Listings Nearby
8369 209B STREET
8357 209B STREET
21067 83A AVENUE
21098 85 AVENUE
8188 211 STREET
20850 84A AVENUE
8100 209A STREET
20951 80B AVENUE
20958 80A AVENUE
8179 212 STREET
21030 80A AVENUE
20940 80A AVENUE