
 1 / 39 photos
About This Property
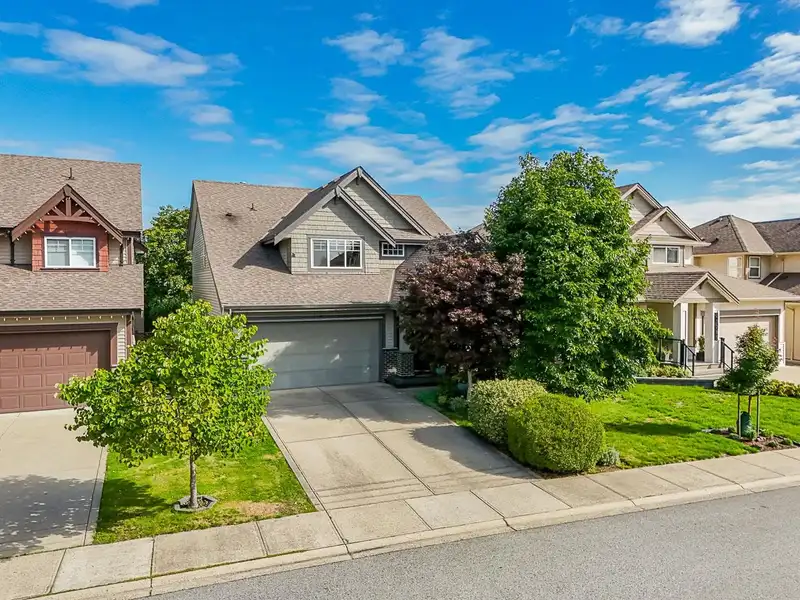
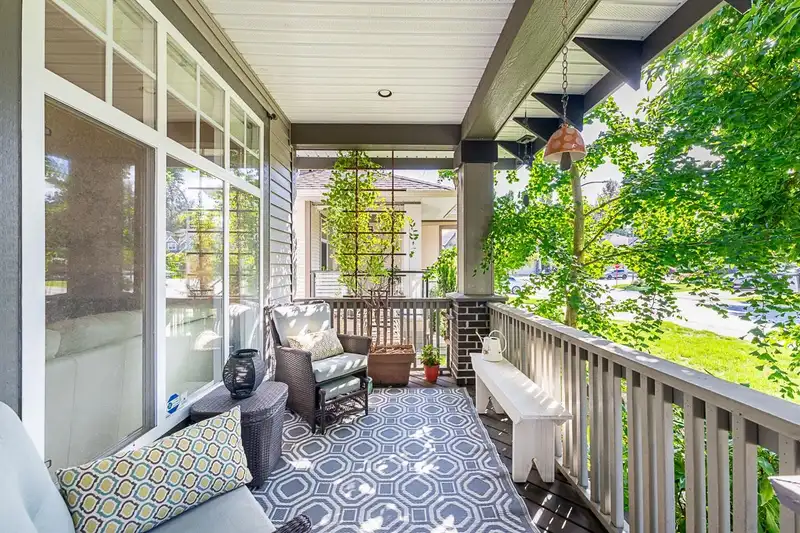
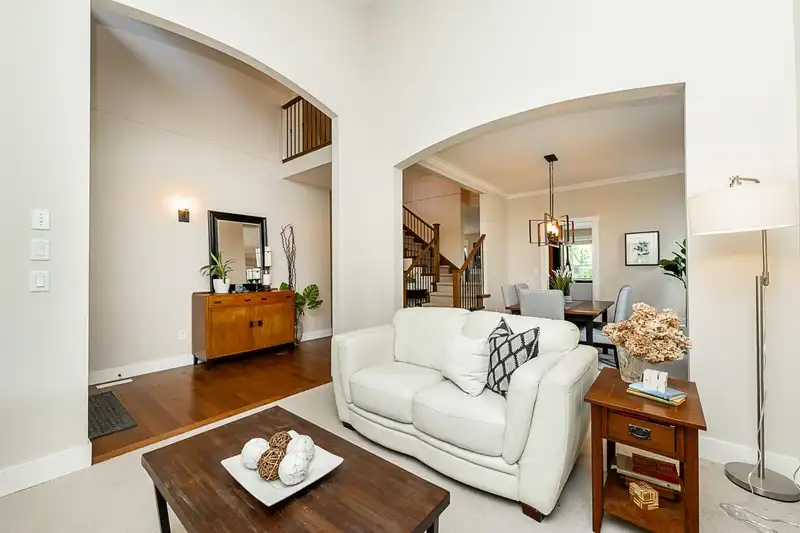
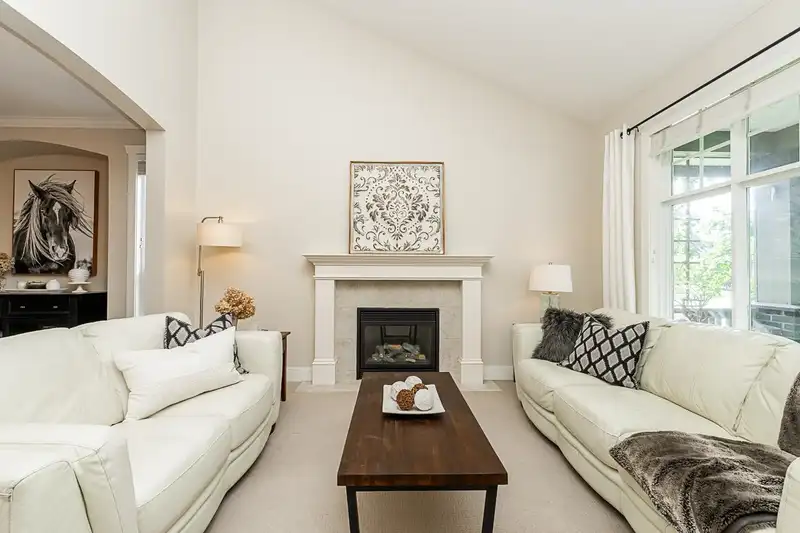
Gorgeous Family Home feat. 6bdrms & 4,133sqft of Beautiful living space! BONUS: Self contained Living below w/ Sep. Entry & finishing's EQUAL TO ABOVE w/ Sep laundry + 1bdrm & 1 bath & Gas FP! Quiet Street & quick walk to Lynn Fripps Elem. Gorgeous Entry feat. Open Concept living, vaulted ceilings & Split staircase! Enjoy your dining Rm off kitchen for easy entertaining + Cozy family room to watch the kiddos in your private, fenced & hedged backyard. Kitchen is complete w/ Gas Range & Pantry + Main floor offers add. Bdrm or Office too! 4 generous Bdrms above w/ spa like ensuite in Primary that incl. his/her sinks, sep. shower + soaker tub! PLUS, enjoy your covered deck year round out back + Gorgeous front porch that is super private for your morning coffees! OPEN HOUSE SUN SEPT 8TH 1-3PM
Features
Property Details


Thinking of selling in Willoughby Heights?
See what your home could be worth and how the local market is moving.
Location
Mortgage Calculator
Similar Listings Nearby
20453 69 AVENUE
20473 69 AVENUE
19688 70A AVENUE
8578 205B STREET
20529 76A AVENUE
7299 200A STREET
20142 82 AVENUE
19660 75 AVENUE
7527 205 STREET
20443 83A AVENUE
20461 83A AVENUE
19756 74A AVENUE