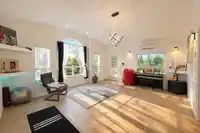
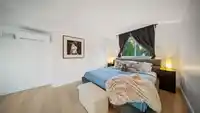
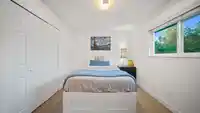
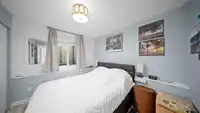
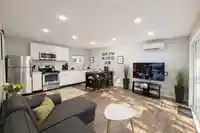
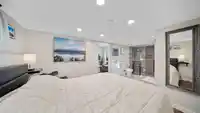
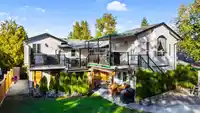
Discover this stunningly renovated 5 bedroom + den + entertainment room, 5 bathroom home in the popular Northwest Maple Ridge community! With 3,264 sq.ft. of living space on an 8,179 sq.ft. lot, the home showcases over $300,000 in quality upgrades, including a new roof, updated flooring, heated bathroom floor, modern lighting, A/C heat pumps, and a new hot…
Discover this stunningly renovated 5 bedroom + den + entertainment room, 5 bathroom home in the popular Northwest Maple Ridge community! With 3,264 sq.ft. of living space on an 8,179 sq.ft. lot, the home showcases over $300,000 in quality upgrades, including a new roof, updated flooring, heated bathroom floor, modern lighting, A/C heat pumps, and a new hot water tank. The main floor features a bright open concept design with a quartz kitchen and a spacious covered composite deck ideal for gatherings. The lower level offers two adaptable living spaces with private entrances, in-law suite, or guest use. The yard is professionally landscaped and includes a fire pit, RV parking, and an outdoor cabana toilet. A truly move in ready family home & turn key ready!!
Features
Storage
Vaulted Ceiling(s)
Garden
Balcony
Private Yard
Garage Single
Front Access
Concrete
Shopping Nearby
Room measurements26 rooms▸
Primary BedroomMain · 10'1 × 11'5
BedroomMain · 9'7 × 12'3
Living RoomMain · 13'9 × 17'11
Walk-In ClosetMain · 5'11 × 5'11
PantryMain · 3'8 × 6'3
Dining RoomMain · 9'9 × 11'4
DenMain · 6'10 × 6'11
KitchenMain · 10'0 × 14'7
Recreation RoomMain · 15'0 × 19'10
PatioMain · 9'7 × 16'11
PatioMain · 9'7 × 16'11
PatioMain · 9'7 × 9'10
BedroomBelow · 9'5 × 13'3
FoyerBelow · 4'2 × 6'5
Living RoomBelow · 13'11 × 17'9
BedroomBelow · 9'2 × 10'2
BedroomBelow · 8'10 × 9'7
KitchenBelow · 7'2 × 13'11
Living RoomBelow · 12'3 × 13'11
UtilityBelow · 3'6 × 8'9
KitchenBelow · 5'9 × 8'11
LaundryBelow · 7'8 × 8'0
PatioBelow · 6'7 × 25'3
PatioBelow · 9'5 × 20'6
PatioBelow · 22'4 × 31'10
Porch (enclosed)Below · 3'10 × 6'5
Floor plan
🔍 Tap to zoom
Pinch or scroll to zoom · drag to pan · double-tap to reset
Property Details
MLS NumberR3085661
Property TypeSingle Family Residence
Bedrooms5
Bathrooms4.5
Square Feet3,264
Lot Size8,179 sqft
Year Built1978
Parking Spaces1
HeatingBaseboard, Electric, Heat Pump
StatusClosed
Listed ByAngell, Hasman & Associates Realty Ltd.
School Catchment
ElementaryGlenwood Elementary
SecondaryWestview Secondary
Neighbourhood
Highlighted area = this home's census tract (StatCan), the boundary the neighbourhood stats describe.
$900,000Median home value
$115,000Median household income
84.2%Owner-occupied
79%Single-detached homes
2.8Avg household size
43.2Median age
24.8%Bachelor's degree or higher (25-64)
52.2%Commute under 30 min
89.8%Drive to work
20.2%Foreign-born residents
4,495Neighbourhood population
Age
Under 1516.6%
15 to 6467%
65 and over16.4%
Household size
1 person19.8%
231%
318.9%
418.6%
5 or more11.8%
Language spoken at home
80.2% English mother tongue
English + other2.1%
Punjabi1.6%
Mandarin1.4%
Tagalog1.4%
Korean1.1%
Spanish1.1%
All others11.1%
Mother tongue, share of 4,490 residents.
How this pocket differs
fewer people living alone than West Central 19.7% vs 25.8%
more 5+ person households than West Central 11.7% vs 9.3%
more 4-person households than West Central 18.5% vs 15.2%
Median household income is higher than Metro Vancouver $115,000 vs $90,000
Source: Statistics Canada, Census of Population, 2021. Reproduced and distributed on an "as is" basis with the permission of Statistics Canada.
Ped NaimiPersonal Real Estate Corp
Vinod BashirPersonal Real Estate Corp
Thinking of selling in Northwest Maple Ridge?
See what your home could be worth and how the local market is moving.

 1 / 39 photos