
 1 / 39 photos
About This Property
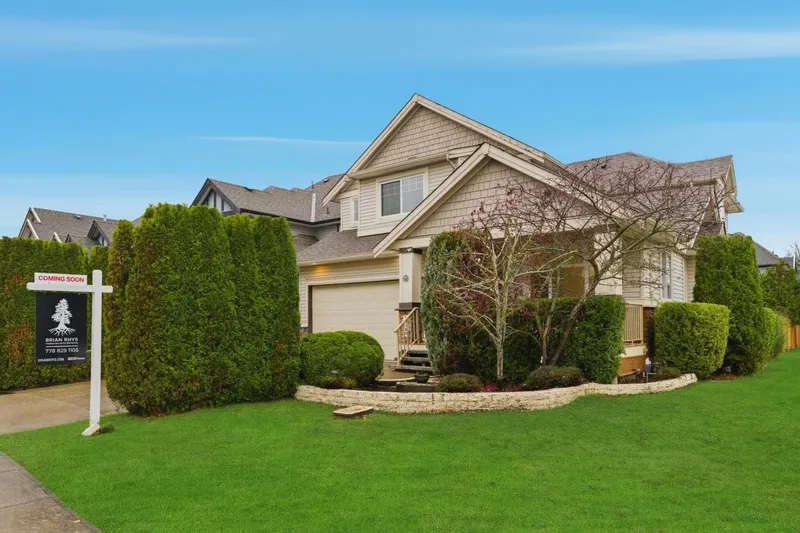
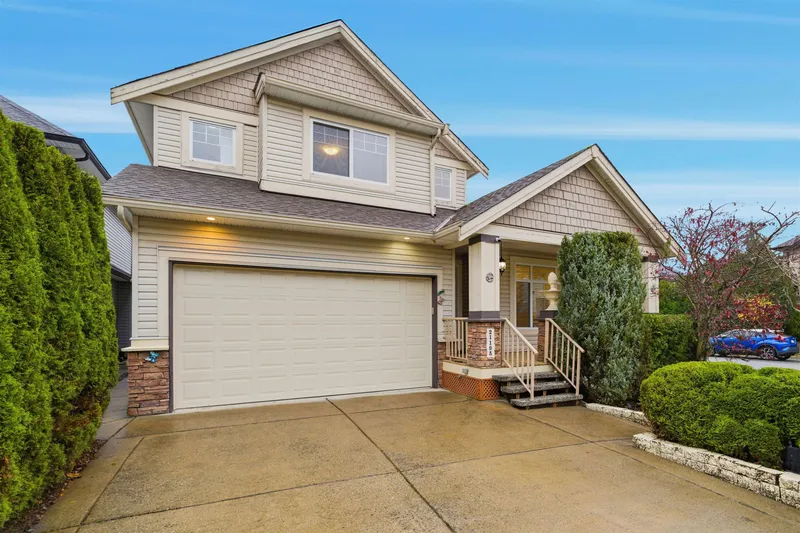

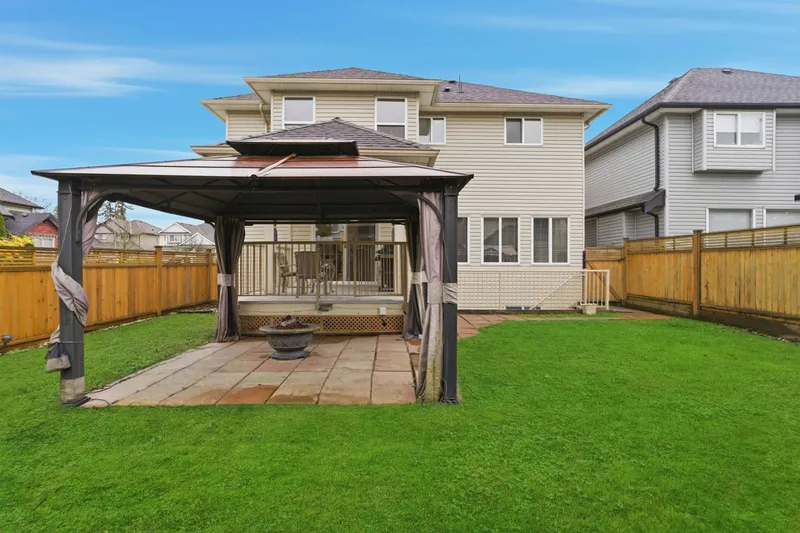
YORKSON Willoughby Heights 6 bed/4bath 3840sqft family home complete with a LEGAL 2 BEDROOM SUITE. Central 4802sqft corner lot features a large fully fenced sun drenched garden area with covered deck and gazebo. The grand foyer is set to impress boasting almost 18 foot ceilings centered on the main staircase. Open floorplan with a huge main living area complete with gas fireplace, rich hardwoods and den. Entertainers kitchen with a large island, granite countertops, day office nook and SS appliances. Upstairs 4 beds, 3 with WIC, laundry and a luxurious master ensuite w/jetted tub. Downstairs has additional gym w/sauna and a expansive 2 bed legal suite w/laundry and separate rear entrance. Large 2 car garage w/work bench and ample storage, garden irrigation system and updated York furnace.
Property Details
School Catchment


Thinking of selling in Willoughby Heights?
See what your home could be worth and how the local market is moving.
Location
Mortgage Calculator
Similar Listings Nearby
8179 212 STREET
8188 211 STREET
21067 83A AVENUE
8357 209B STREET
8369 209B STREET
8100 209A STREET
21030 80A AVENUE
20951 80B AVENUE
20958 80A AVENUE
20940 80A AVENUE
1 7891 211 STREET
21508 84 AVENUE