
 1 / 40 photos
About This Property
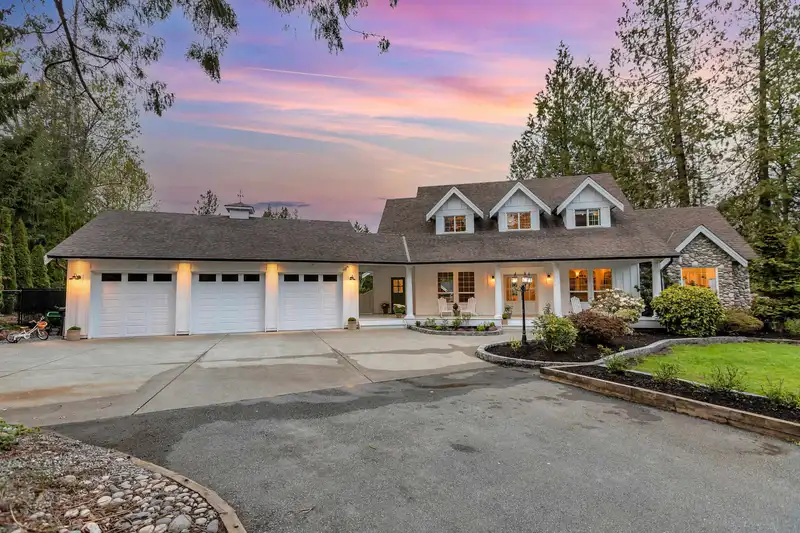
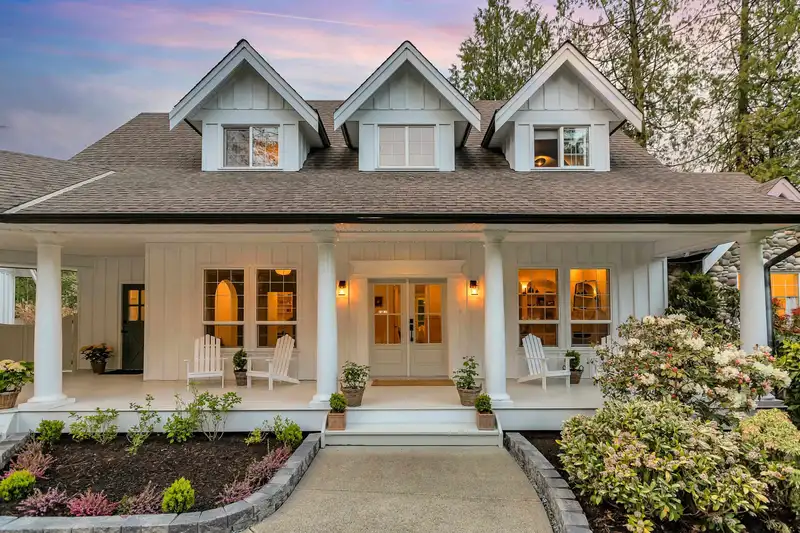
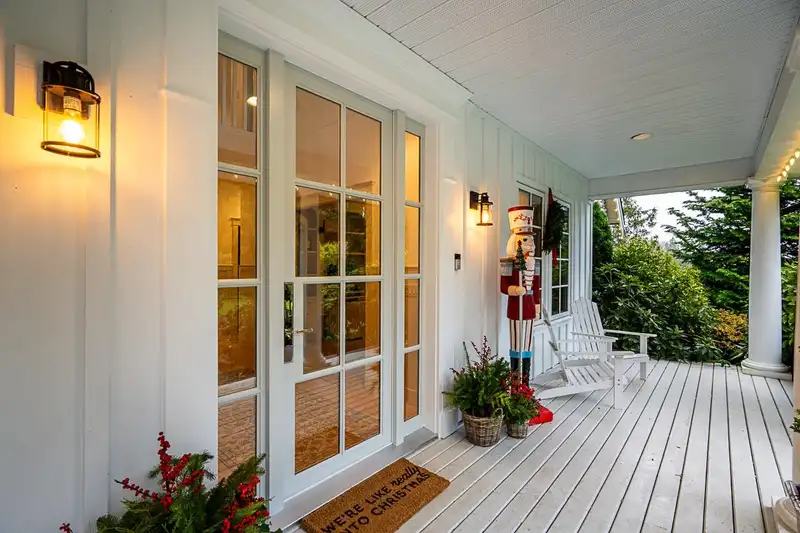
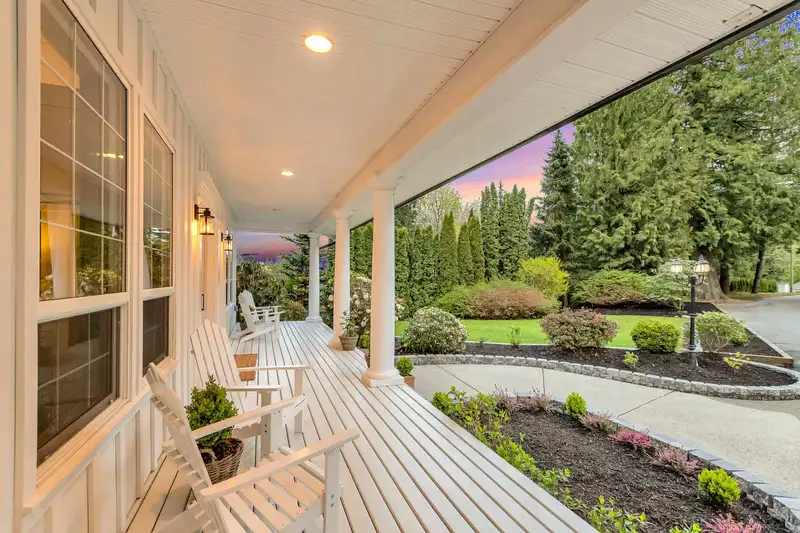
DREAM English farmhouse style home on idyllic acre in Fort Langley. Luxury chef’s kitchen w. custom French la canche range, panel ready appliances, beautiful inset cabinets and arabascato marble countertops. Expansive nano doors from dining room to fully covered patio featuring double sided brick fireplace. Living room boasts French sliders, skylights, and stunning 20’ plaster fireplace surround. Master on main w. incredible magazine style ensuite, his/hers vanities, tumbled stone floors, cast iron tub and double shower w. skylight and vaulted ceiling. Upstairs 3 large bedrooms w. built-in bunk bed. Custom millwork throughout. Downstairs games room, cardio room, theatre room + 2bed walkout suite w. oak kitchen w/marble countertops + insuite laundry. In floor radiant heating w. 2 heat pumps
Features
Property Details
School Catchment


Thinking of selling in Fort Langley?
See what your home could be worth and how the local market is moving.
Location
Mortgage Calculator
Similar Listings Nearby
22034 86A AVENUE
2 21754 88 AVENUE
9472 222 STREET
22441 79 AVENUE
7714 216 STREET
8946 WRIGHT STREET
22383 96 AVENUE
22838 88 AVENUE
21980 100 AVENUE
21098 85 AVENUE
9072 GAY STREET
7463 216 STREET