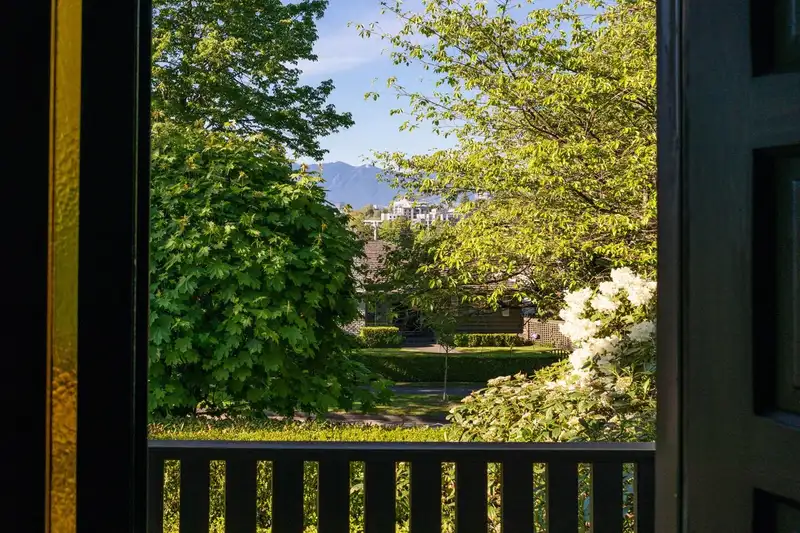
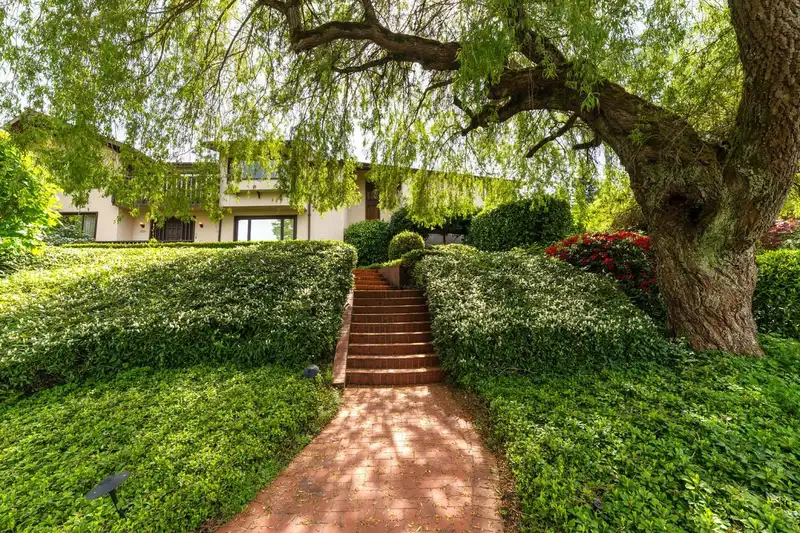
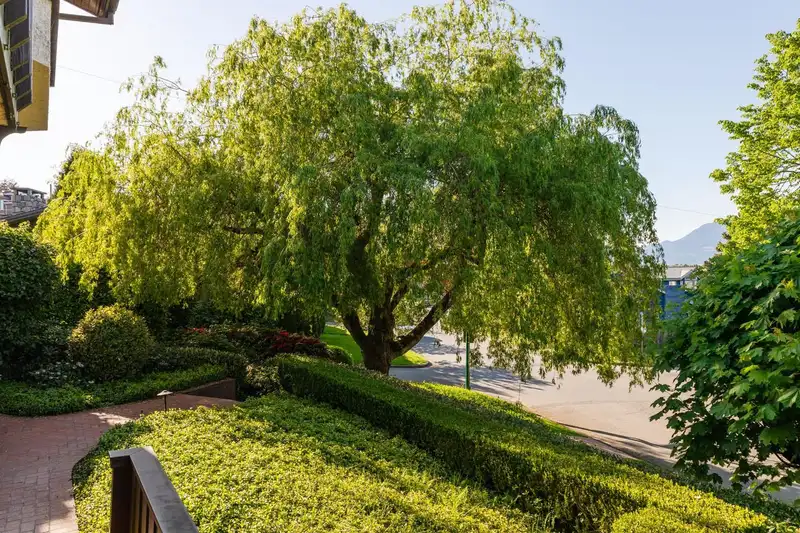
UNDER ASSESSED VALUE A Very rare 18,250 sq. ft. corner property at 32nd Avenue and Haggart, boasts panoramic sweeping neighbourhood, city and mountain views. Sitting high on the south side of a quiet tree-lined street, 2 legal lots boasts Southlands sized property in Mackenzie heights with a loving family home of almost 6,800 sq. ft. The back yard and…
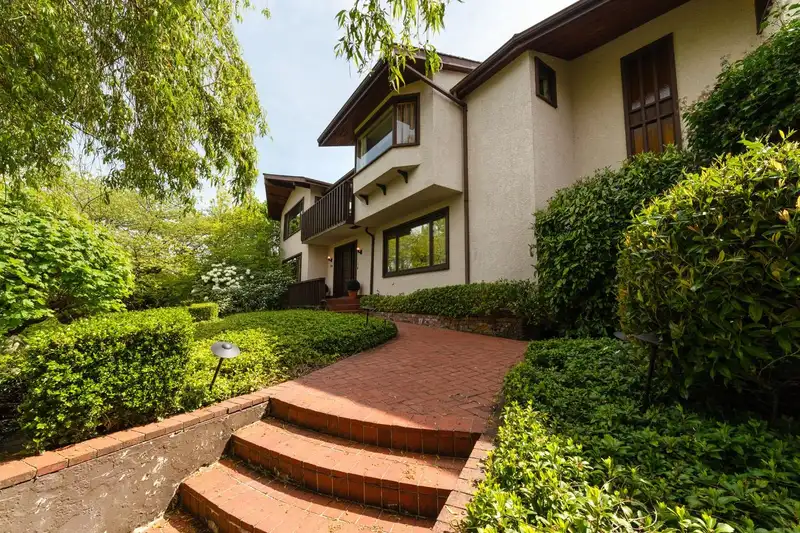
UNDER ASSESSED VALUE A Very rare 18,250 sq. ft. corner property at 32nd Avenue and Haggart, boasts panoramic sweeping neighbourhood, city and mountain views. Sitting high on the south side of a quiet tree-lined street, 2 legal lots boasts Southlands sized property in Mackenzie heights with a loving family home of almost 6,800 sq. ft. The back yard and garden are a delight with a large outdoor pool that is drenched in sunlight and surrounded by mature gardens. The current home lends itself to a large family with 6 bedrooms and 6 bathrooms, that could be retained with renovation, or one could start afresh. The zoning allows for multiplex property with potential for multiple strata-lots. Close to good public and private schools, shopping and easy access to downtown and airport. Perfection!
Features
Wet Bar
Balcony
Private Yard
Garage Double
Side Access
Shopping Nearby
Room measurements20 rooms▸
FoyerMain · 12'0 × 15'4
Living RoomMain · 20'11 × 17'9
Family RoomMain · 14'4 × 19'8
KitchenMain · 13'6 × 10'2
Dining RoomMain · 17'6 × 14'7
NookMain · 9'5 × 8'1
Media RoomMain · 12'7 × 18'7
Primary BedroomAbove · 20'11 × 17'9
Walk-In ClosetAbove · 14'4 × 8'4
BedroomAbove · 11'1 × 14'0
BedroomAbove · 13'7 × 13'8
BedroomAbove · 13'7 × 13'8
BedroomAbove · 17'10 × 12'5
LaundryAbove · 5'9 × 10'2
BedroomAbove · 10'8 × 14'0
WorkshopBelow · 13'8 × 19'3
Games RoomBelow · 18'1 × 26'8
Recreation RoomBelow · 17'0 × 19'9
DenBelow · 13'0 × 8'5
Flex RoomBelow · 20'7 × 15'3
Floor plan
🔍 Tap to zoom
Pinch or scroll to zoom · drag to pan · double-tap to reset
Property Details
MLS NumberR3118587
Property TypeSingle Family Residence
Bedrooms6
Bathrooms5.5
Square Feet6,933
Lot Size18,250 sqft
Year Built1967
Parking Spaces2
HeatingBaseboard, Electric, Natural Gas, Wood
Days on Market115
StatusActive
Listed ByFaithWilson Christies International Real Estate
School Catchment
ElementaryTrafalgar
SecondaryPrince of Wales
Neighbourhood
Highlighted area = this home's census tract (StatCan), the boundary the neighbourhood stats describe.
$2,800,000Median home value
$91,000Median household income
65.7%Owner-occupied
35.8%Single-detached homes
2.5Avg household size
44.4Median age
66.5%Bachelor's degree or higher (25-64)
64.8%Commute under 30 min
70.9%Drive to work
50.2%Foreign-born residents
3,589Neighbourhood population
Age
Under 1512.4%
15 to 6466.3%
65 and over21.3%
Household size
1 person24.7%
235.8%
316.8%
415.1%
5 or more7.5%
Language spoken at home
42.9% English mother tongue
Mandarin23.7%
Cantonese11.5%
Korean3.6%
English + other3.5%
French1.6%
Spanish1.2%
All others12%
Mother tongue, share of 3,475 residents.
How this pocket differs
more seniors 65+ than Vancouver West 21.3% vs 16.8%
more children under 15 than Vancouver West 12.4% vs 9.9%
notably more 5+ person households than Vancouver West 7.5% vs 3.5%
notably more 4-person households than Vancouver West 15.1% vs 7.6%
notably fewer people living alone than Vancouver West 24.7% vs 43.6%
notably more Mandarin speakers than Vancouver West 23.7% vs 9.7%
Median dwelling value is notably higher than Metro Vancouver $2,800,000 vs $1,050,000
Source: Statistics Canada, Census of Population, 2021. Reproduced and distributed on an "as is" basis with the permission of Statistics Canada.
Ped NaimiPersonal Real Estate Corp
Vinod BashirPersonal Real Estate Corp
Thinking of selling in Quilchena?
See what your home could be worth and how the local market is moving.

 1 / 22 photos