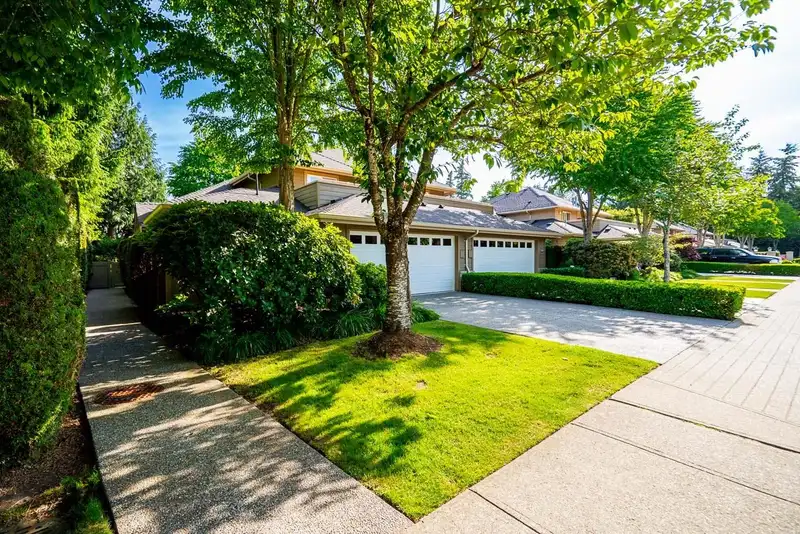
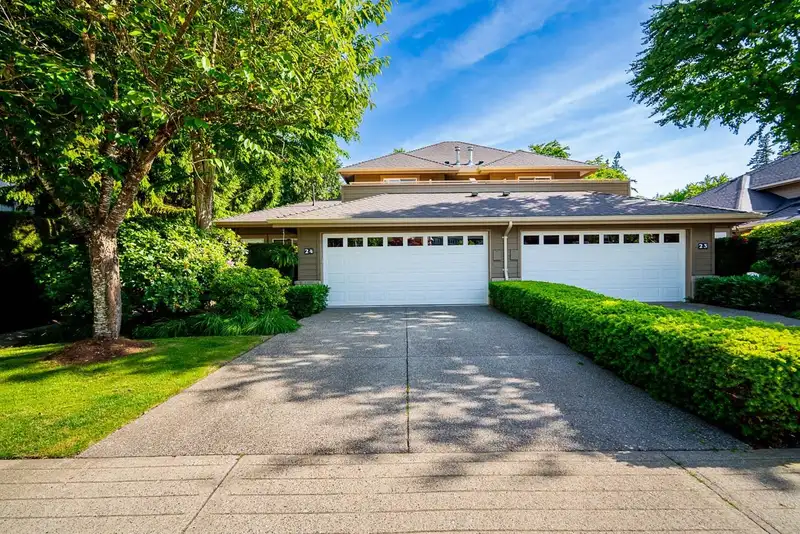
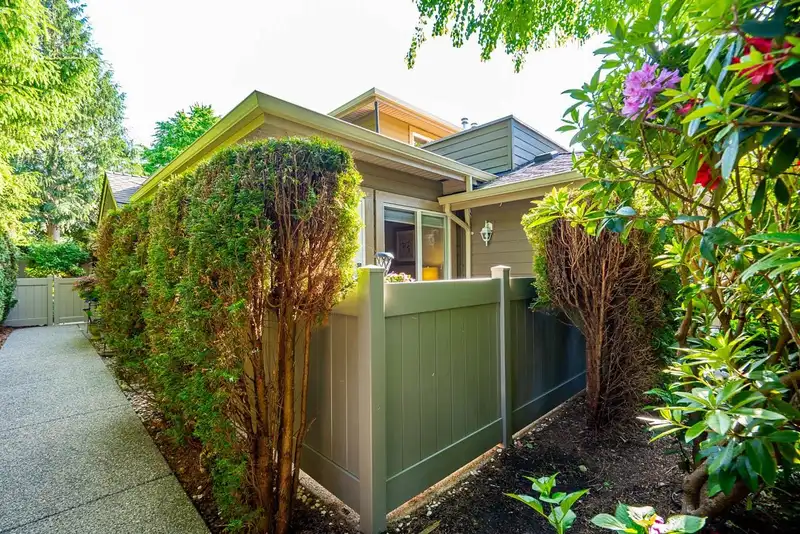
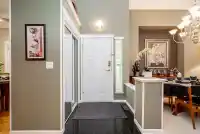
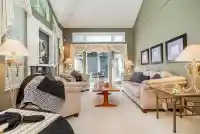
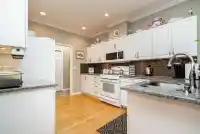
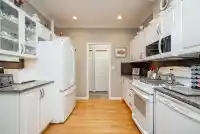
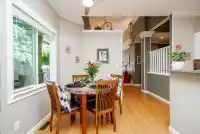
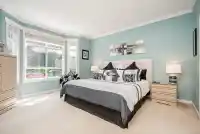
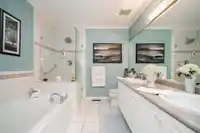
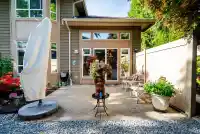
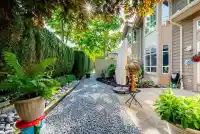
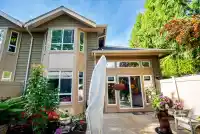
Elegance and sophistication define this rare offering in the wonderful Edencrest community. Meticulously maintained by the original owner, this townhome radiates charm and luxury. With a primary bedroom on the main level, this residence features over 2000 sq ft of living space across two levels set on a private corner lot with a stunning yard and garden…
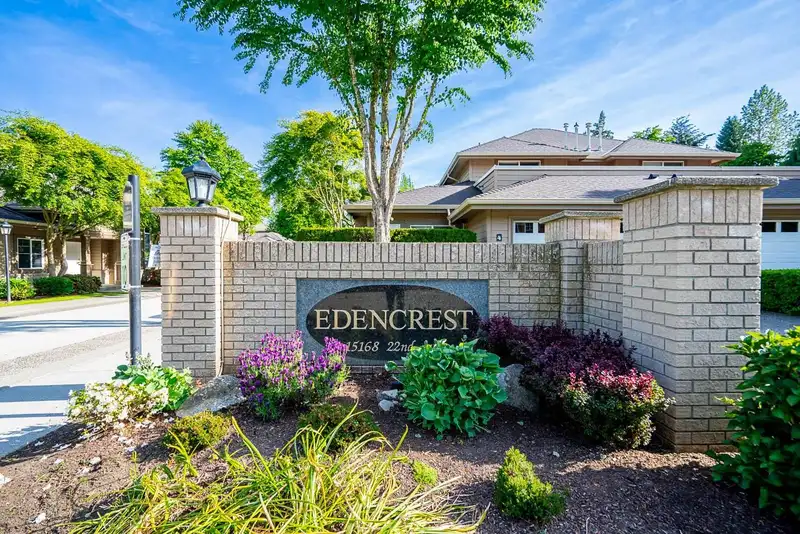
Elegance and sophistication define this rare offering in the wonderful Edencrest community. Meticulously maintained by the original owner, this townhome radiates charm and luxury. With a primary bedroom on the main level, this residence features over 2000 sq ft of living space across two levels set on a private corner lot with a stunning yard and garden oasis. The main level exudes warmth and comfort, with a spacious living and dining area highlighted by a centred gas fireplace, a gourmet kitchen with an inviting eating nook, and a family room adorned with another gas fireplace. Upstairs, two generously sized bedrooms, one with a private sundeck, await alongside an open flex room that offers endless possibilities. A double garage plus two add'l parking. This home will not disappoint!
Features
Vaulted Ceiling(s)
Balcony
Garage Double
Open
Front Access
Garage Door Opener
Room measurements11 rooms▸
Living RoomMain · 13'1 × 14'2
Dining RoomMain · 7'9 × 12'
KitchenMain · 9'11 × 12'10
Eating AreaMain · 7'7 × 10'
Family RoomMain · 9'11 × 12'5
LaundryMain · 5'1 × 7'11
Primary BedroomMain · 13'9 × 15'
Walk-In ClosetMain · 3'11 × 7'10
BedroomAbove · 11'11 × 13'11
BedroomAbove · 9'11 × 12'3
Flex RoomAbove · 10'6 × 13'4
Floor plan
🔍 Tap to zoom
Pinch or scroll to zoom · drag to pan · double-tap to reset
Property Details
MLS NumberR3129631
Property TypeTownhouse
Bedrooms3
Bathrooms2.5
Square Feet2,037
Year Built1999
Parking Spaces2
HeatingElectric, Forced Air, Natural Gas
Strata Fee$705.23/mo
StatusPending
Listed ByeXp Realty of Canada, Inc.
School Catchment
ElementaryH.T. Thrift
SecondarySemiahmoo
Neighbourhood
Highlighted area = this home's census tract (StatCan), the boundary the neighbourhood stats describe.
$1,200,000Median home value
$83,000Median household income
81.5%Owner-occupied
67.7%Single-detached homes
2.4Avg household size
50.8Median age
53.4%Bachelor's degree or higher (25-64)
53.8%Commute under 30 min
83.7%Drive to work
42.4%Foreign-born residents
5,243Neighbourhood population
Age
Under 1514.3%
15 to 6456.1%
65 and over29.6%
Household size
1 person25.1%
238.5%
314.7%
415.9%
5 or more5.8%
Language spoken at home
58.8% English mother tongue
Mandarin21.3%
English + other2.3%
Korean2%
Punjabi1.7%
Cantonese1.6%
German1.4%
All others10.9%
Mother tongue, share of 5,230 residents.
How this pocket differs
notably more Mandarin speakers than South Surrey White Rock 21.3% vs 12.1%
Source: Statistics Canada, Census of Population, 2021. Reproduced and distributed on an "as is" basis with the permission of Statistics Canada.
Ped NaimiPersonal Real Estate Corp
Vinod BashirPersonal Real Estate Corp
Thinking of selling in Sunnyside Park Surrey?
See what your home could be worth and how the local market is moving.

 1 / 40 photos