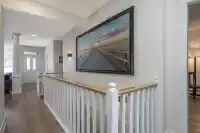
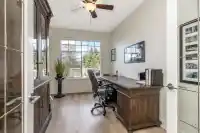
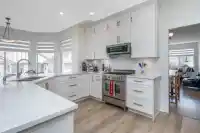
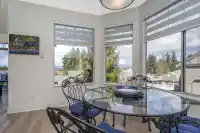
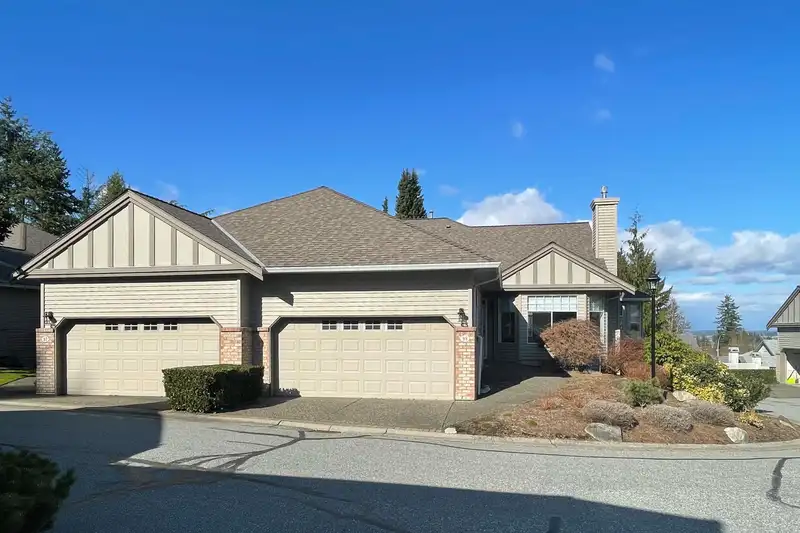
This one ticks off all the boxes! Located on one of the best lots in BISHOP'S GREEN with Mountain Views. DUPLEX, CORNER END unit, feels like a house. This RANCHER WITH WALKOUT BASEMENT is tastefully updated throughout with NEW FLOORING, PAINT, LIGHT FIXTURES, KITCHEN, BATHROOM CABINETRY, HOT WATER ON DEMAND, WINDOW COVERINGS, FIREPLACE & more. The main…
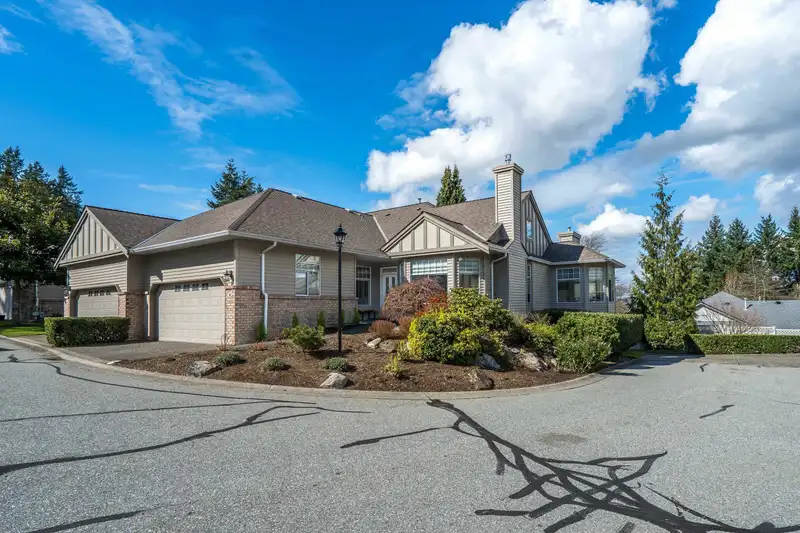
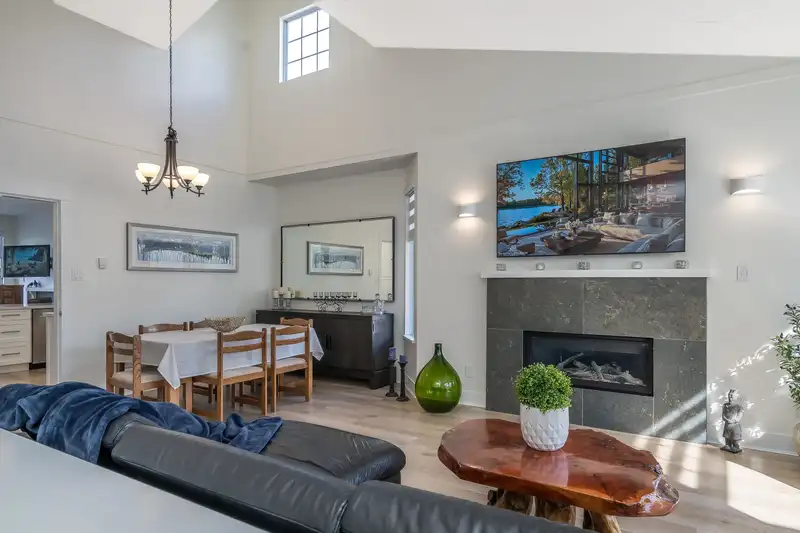
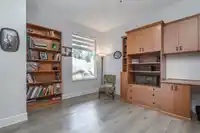
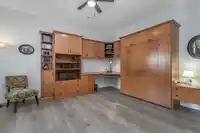
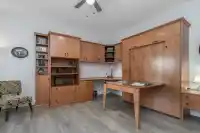
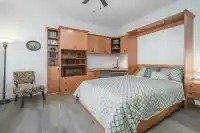
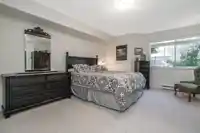
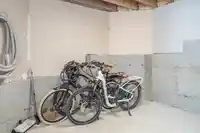
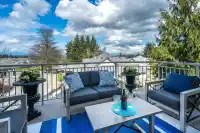
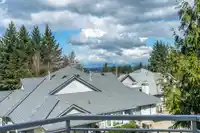
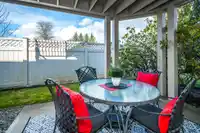
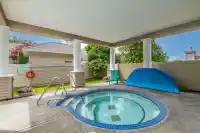
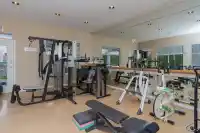
This one ticks off all the boxes! Located on one of the best lots in BISHOP'S GREEN with Mountain Views. DUPLEX, CORNER END unit, feels like a house. This RANCHER WITH WALKOUT BASEMENT is tastefully updated throughout with NEW FLOORING, PAINT, LIGHT FIXTURES, KITCHEN, BATHROOM CABINETRY, HOT WATER ON DEMAND, WINDOW COVERINGS, FIREPLACE & more. The main level features vaulted ceilings, large windows allowing sunlight to flow throughout the home. A spacious Primary bedroom with an ensuite you'll find in a 5 star hotel. Second bedroom has built-in Murphy bed and built-in cabinetry. Walk-out basement with Rec rm, bedroom, full (updated) bathroom & large storage area in high crawl space. Basement ideal for your visitors. Downsize without compromising space and comfort! This home is a "10"!
Features
Guest Suite
Vaulted Ceiling(s)
Private Yard
Garage Double
Front Access
Garage Door Opener
Adult Oriented
Gated
Golf
Shopping Nearby
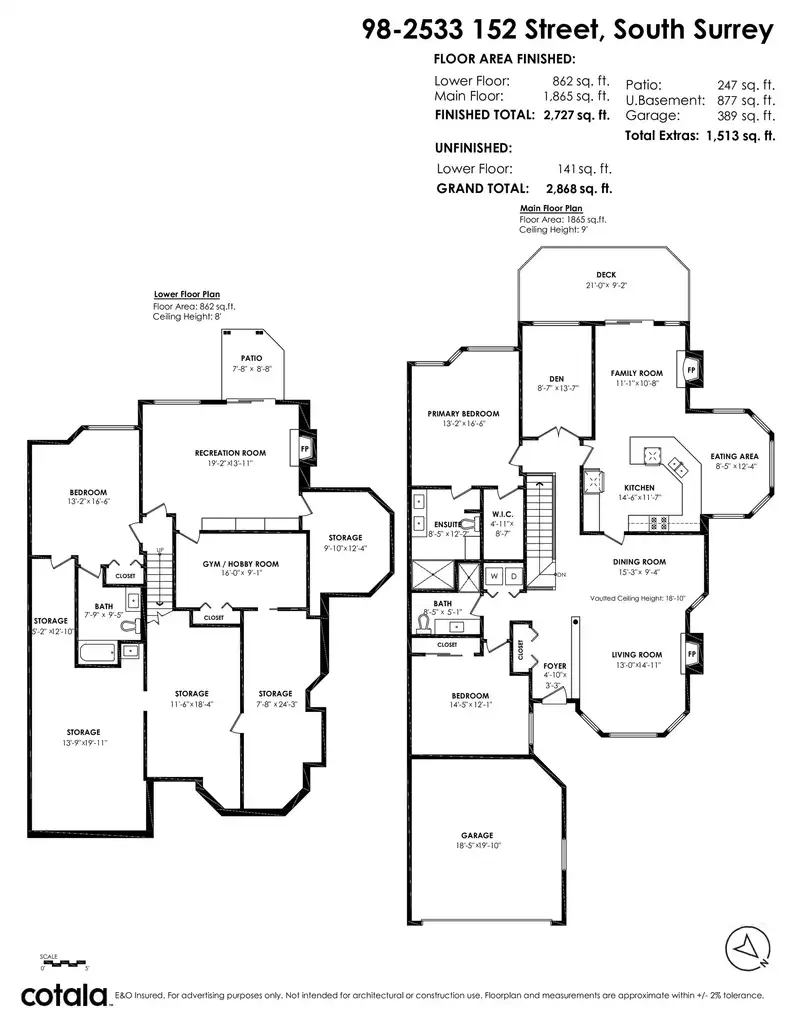
Room measurements13 rooms▸
Living RoomMain · 14'11 × 13'
Dining RoomMain · 9'4 × 15'3
KitchenMain · 11'7 × 14'6
Eating AreaMain · 12'4 × 8'5
Family RoomMain · 10'8 × 11'1
DenMain · 13'7 × 8'7
Primary BedroomMain · 16'6 × 13'2
Walk-In ClosetMain · 8'7 × 4'11
BedroomMain · 12'1 × 14'5
Recreation RoomBelow · 13'11 × 19'2
BedroomBelow · 16'6 × 13'2
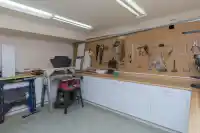
Hobby RoomBelow · 9'1 × 16'
StorageBelow · 12'4 × 9'10
Floor plan
🔍 Tap to zoom
Pinch or scroll to zoom · drag to pan · double-tap to reset
Property Details
MLS NumberR3138805
Property TypeTownhouse
Bedrooms3
Bathrooms3
Square Feet2,727
Year Built1992
Parking Spaces2
HeatingBaseboard, Hot Water, Radiant
Strata Fee$577.88/mo
Days on Market57
StatusActive
Listed ByRE/MAX Colonial Pacific Realty
School Catchment
ElementarySemiahmoo Trail
SecondaryElgin Park
Neighbourhood
Highlighted area = this home's census tract (StatCan), the boundary the neighbourhood stats describe.
$1,000,000Median home value
$92,000Median household income
82.5%Owner-occupied
28.9%Single-detached homes
2.3Avg household size
52.4Median age
46.5%Bachelor's degree or higher (25-64)
56.7%Commute under 30 min
86.2%Drive to work
38.1%Foreign-born residents
4,225Neighbourhood population
Age
Under 1512%
15 to 6455.2%
65 and over32.8%
Household size
1 person27.2%
240.9%
313.2%
412.6%
5 or more6%
Language spoken at home
63.2% English mother tongue
Mandarin14.4%
English + other2.6%
Punjabi2.4%
Korean2%
Cantonese1.8%
German1.8%
All others11.8%
Mother tongue, share of 4,225 residents.
How this pocket differs
notably more Mandarin speakers than King George Corridor 14.4% vs 8.2%
Source: Statistics Canada, Census of Population, 2021. Reproduced and distributed on an "as is" basis with the permission of Statistics Canada.
Ped NaimiPersonal Real Estate Corp
Vinod BashirPersonal Real Estate Corp
Thinking of selling in Sunnyside Park Surrey?
See what your home could be worth and how the local market is moving.

 1 / 39 photos