
 1 / 26 photos
About This Property
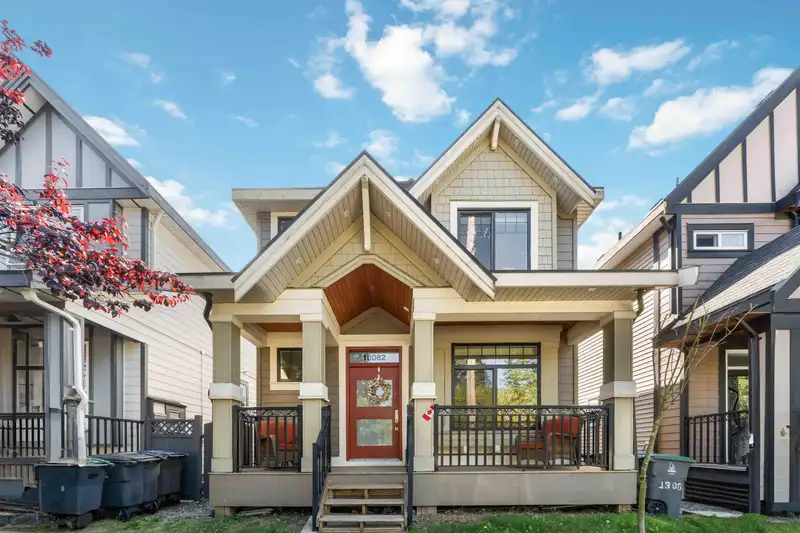
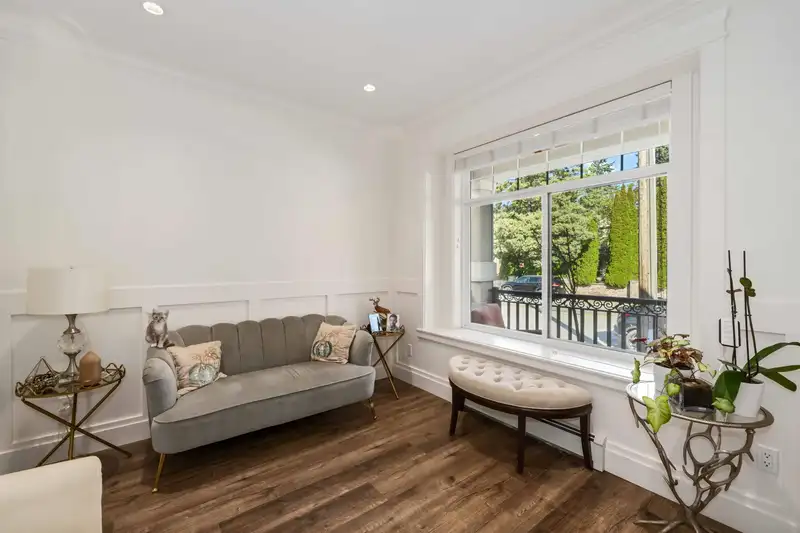
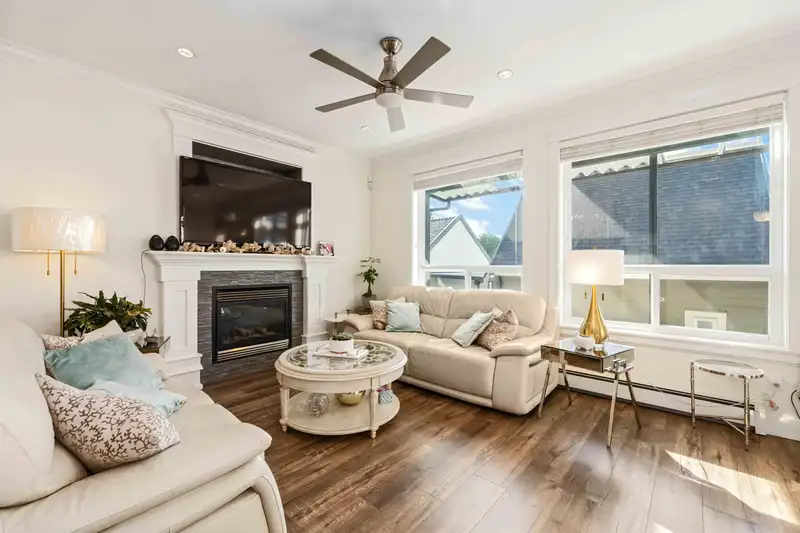
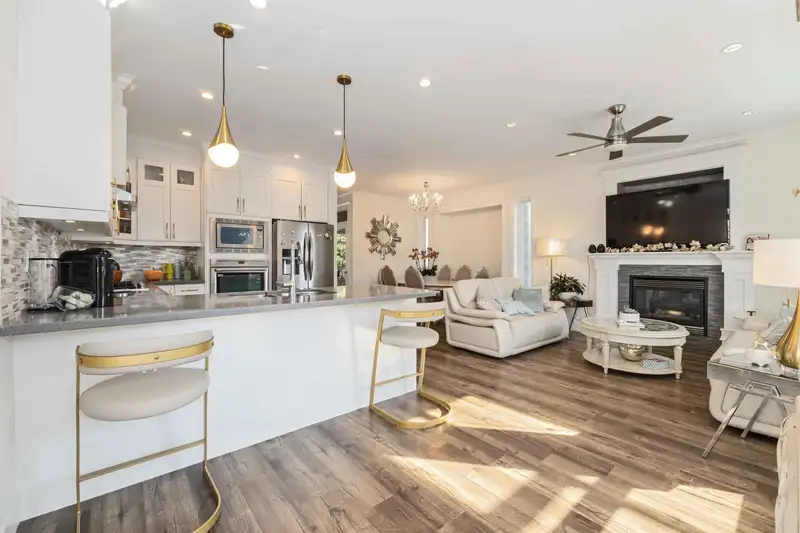
Beautifully designed 5-bedroom, 3.5-bathroom home with custom finishes throughout. The main floor features an inviting living/ dining area, a high-end kitchen, and a unique powder room. Upstairs offers 3 spacious bedrooms, an office/ loft, laundry, and a luxurious primary suite with walk-in closet and ensuite. The lower level includes a 2-bedroom mortgage helper. Close to schools, parks, and transit-this home is move-in ready and sure to impress!
Features
Garage Double
Open
Lane Access
Rear Access
Property Details
MLS NumberR3146835
Property TypeSingle Family Residence
Bedrooms5
Bathrooms3.5
Square Feet2,566
Lot Size2,713 sqft
Year Built2014
Parking Spaces2
HeatingBaseboard, Hot Water, Oil
Days on Market12
StatusActive
Listed ByPeiSo Realty Inc.
School Catchment
Elementary
Panorama Park
Secondary
Panorama Ridge

Ped NaimiPersonal Real Estate Corp

Vinod BashirPersonal Real Estate Corp
Thinking of selling in Panorama Ridge?
See what your home could be worth and how the local market is moving.
Location
Mortgage Calculator
Estimated Monthly Payment
—
Similar Listings Nearby
$1,499,000
6045 131 STREET
$1,249,000
13081 61 AVENUE
$1,199,800
13032 61 AVENUE
$1,349,900
13138 58A AVENUE
$1,450,000
5941 129B STREET
$1,235,900
12962 60 AVENUE
$1,249,000
12952 60 AVENUE
$1,299,000
12987 62 AVENUE AVENUE
$1,425,800
6039 132A STREET
$1,860,000
6290 129A STREET
$1,500,000
5730 132A STREET
$1,449,000
6268 129 STREET