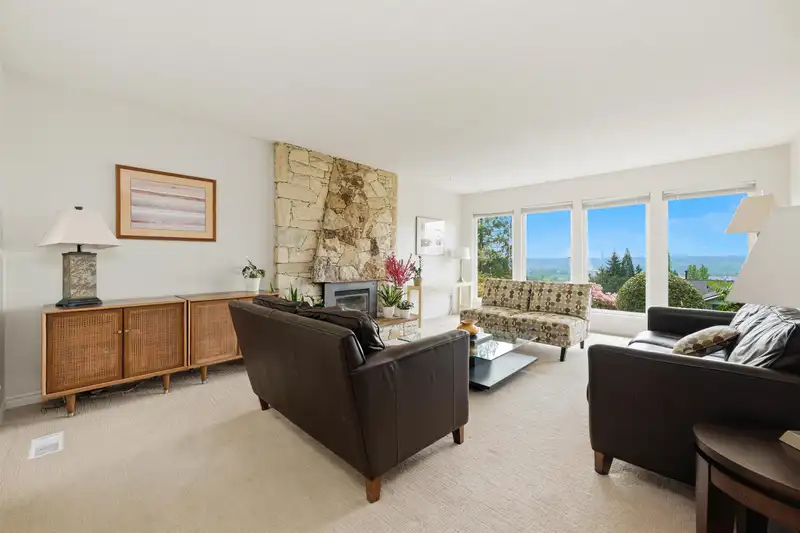
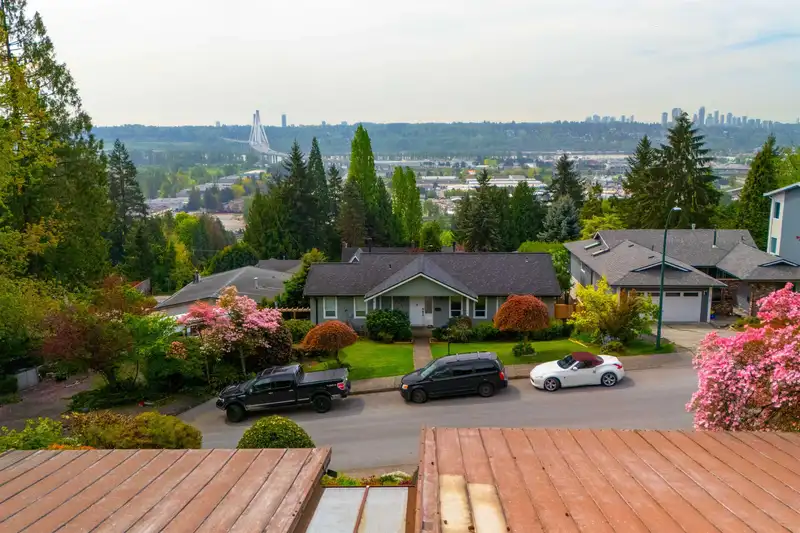
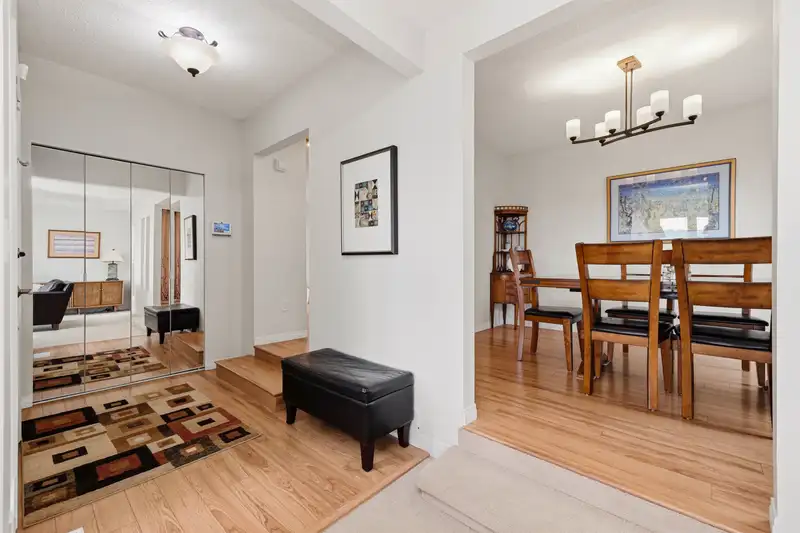
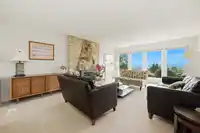
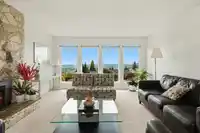
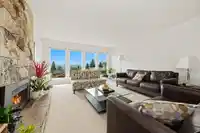
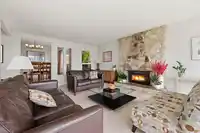
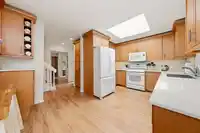
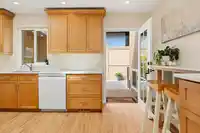
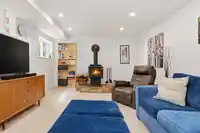
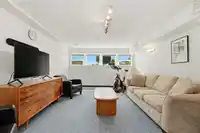
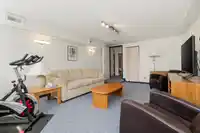
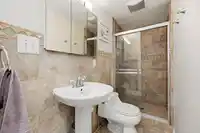
Well-maintained split-level home with spectacular VIEWS of Fraser River to the South! 3 bedrms up & 1 bdrm down. Amazing picture windows in the living room. Renovated kitchen features marble counters, newer cabinets & built-in breakfast nook w/storage. Enjoy views from the huge 35'9x15'4 sundeck off the kitchen! Large primary bedroom w/full ensuite. Direct…
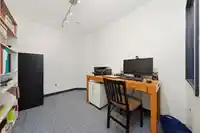
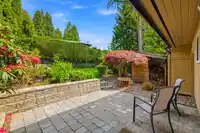
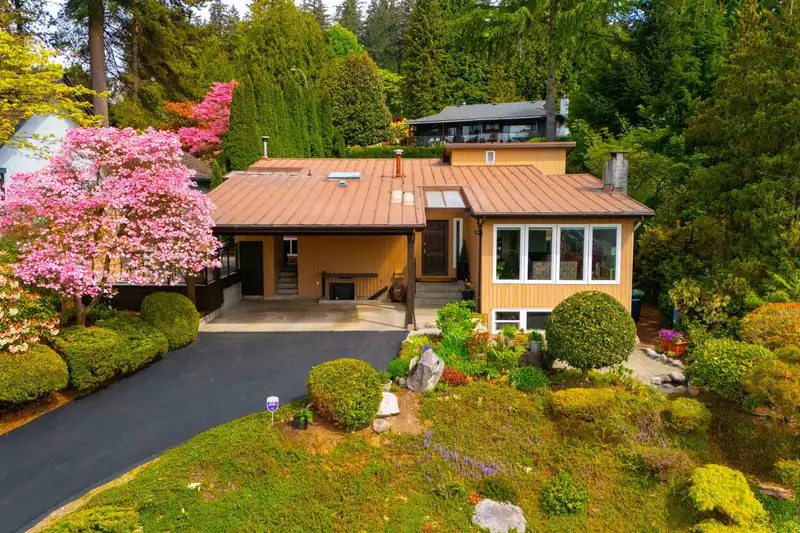
Well-maintained split-level home with spectacular VIEWS of Fraser River to the South! 3 bedrms up & 1 bdrm down. Amazing picture windows in the living room. Renovated kitchen features marble counters, newer cabinets & built-in breakfast nook w/storage. Enjoy views from the huge 35'9x15'4 sundeck off the kitchen! Large primary bedroom w/full ensuite. Direct patio access from one of the upper bedrms. Basement has family room & recreation room along with the 4th bedrm & den, plus a separate entry. Metal roof. Beautifully manicured & private backyard! Steps to Hickey Park, close to Mundy Park & Vancouver Golf Club. Shopping & restaurants at Austin Station, shops along Lougheed Hwy, Lougheed Mall are all within a 10 minute drive. Schools: RC Macdonald Elem, Ecole Montgomery Mid, Centennial Sec.
Features
Storage
Garden
Private Yard
Carport Multiple
Front Access
Shopping Nearby
Room measurements16 rooms▸
FoyerMain · 5'3 × 8'8
Living RoomMain · 14'4 × 19'10
Dining RoomMain · 9'11 × 11'6
KitchenMain · 8' × 10'
Eating AreaMain · 7'7 × 10'10
Primary BedroomMain · 12'2 × 14'8
BedroomMain · 10'2 × 10'3
BedroomMain · 9'9 × 13'8
PatioMain · 12' × 14'6
OtherMain · 15'4 × 35'9
Family RoomBelow · 12'11 × 21'6
Recreation RoomBelow · 12'8 × 18'4
BedroomBelow · 10'8 × 12'8
DenBelow · 7'11 × 9'10
StorageBelow · 13'11 × 15'7
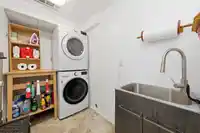
LaundryBelow · 4'10 × 8'7
Floor plan
🔍 Tap to zoom
Pinch or scroll to zoom · drag to pan · double-tap to reset
Property Details
MLS NumberR3119339
Property TypeSingle Family Residence
Bedrooms4
Bathrooms3
Square Feet2,769
Lot Size7,915 sqft
Year Built1974
Parking Spaces2
HeatingForced Air, Natural Gas
Days on Market101
StatusActive
Listed BySutton Group-West Coast Realty
School Catchment
ElementaryR.C. MacDonald Elementary
MiddleMontgomery Middle
SecondaryCentennial Secondary
Neighbourhood
Highlighted area = this home's census tract (StatCan), the boundary the neighbourhood stats describe.
$1,300,000Median home value
$120,000Median household income
81.6%Owner-occupied
61.7%Single-detached homes
2.9Avg household size
44.8Median age
41.1%Bachelor's degree or higher (25-64)
56.3%Commute under 30 min
90.2%Drive to work
38.5%Foreign-born residents
6,077Neighbourhood population
Age
Under 1514.6%
15 to 6466%
65 and over19.5%
Household size
1 person16.1%
230.4%
319.3%
421%
5 or more13.3%
Language spoken at home
58.2% English mother tongue
Korean5.7%
Mandarin5.6%
Cantonese5.6%
English + other3.4%
Tagalog1.8%
Punjabi1.6%
All others18.1%
Mother tongue, share of 6,080 residents.
How this pocket differs
more 5+ person households than Coquitlam 13.3% vs 9.3%
fewer people living alone than Coquitlam 16.2% vs 22.9%
more 4-person households than Coquitlam 21% vs 17.2%
notably fewer Mandarin speakers than Coquitlam 5.6% vs 9.7%
Median household income is higher than Metro Vancouver $120,000 vs $90,000
Median dwelling value is higher than Metro Vancouver $1,300,000 vs $1,050,000
Source: Statistics Canada, Census of Population, 2021. Reproduced and distributed on an "as is" basis with the permission of Statistics Canada.
Ped NaimiPersonal Real Estate Corp
Vinod BashirPersonal Real Estate Corp
Thinking of selling in Coquitlam East?
See what your home could be worth and how the local market is moving.

 1 / 40 photos