
 1 / 1 photos
About This Property
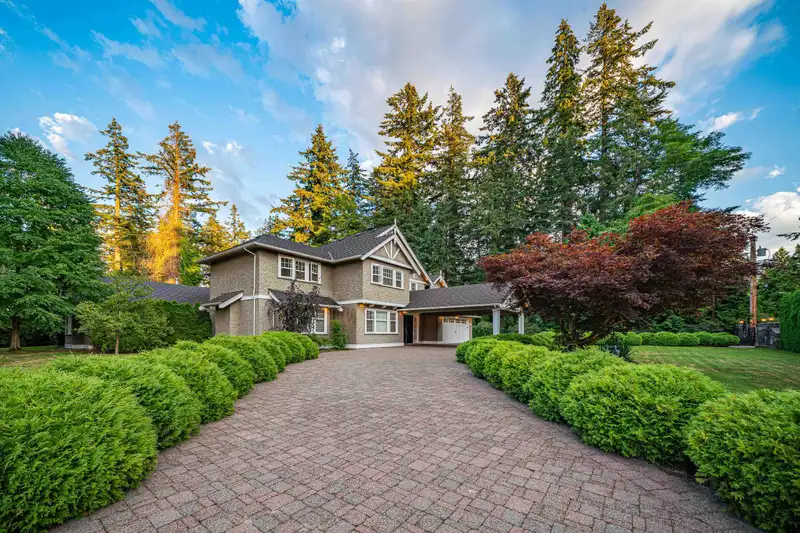
LOCATION ! 1.1 acre private, double gated family estate in the peaceful heart of highly desired Elgin Chantrell. Wonderful large 4br family home, open plan carefully designed in & out. A sprawling gourmet kitchen to entertain family & guests. A luxurious 5pc. master above, in floor heating throughout, A/C & HRV sys. on demand & nat. gas gen. available for backup security. Huge manicured front & back yards with a varieties of foliage, plan fun activities around in-ground pool & jac, outdr shower, heated & massive covered bbq patio area, koi pond and, playground for the kids. Detached coach house is privately planned with a massive 4 car heated checkered garage floor, and large space above. Short walk to Chantrell & Elgin schools. Book a showing to discover your Peace of the Rock!
Features
Property Details
School Catchment


Thinking of selling in Elgin Chantrell?
See what your home could be worth and how the local market is moving.
Location
Mortgage Calculator
Similar Listings Nearby
13469 27 AVENUE
13464 VINE MAPLE DRIVE
2891 138 STREET
13356 26 AVENUE
2255 135A STREET
13425 WOODCREST DRIVE
2654 133 STREET
13315 25 AVENUE
13939 28 AVENUE
13328 WOODCREST DRIVE
13288 WOODCREST DRIVE
2080 136 STREET