
SOLD
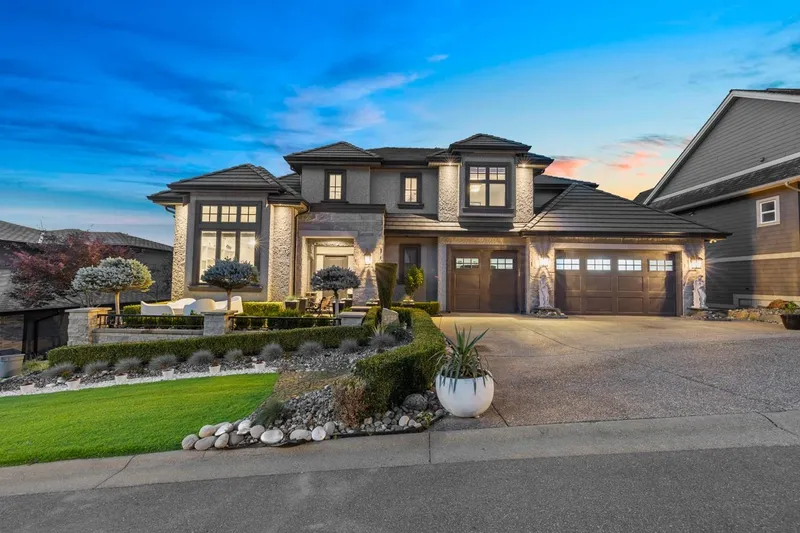 1 / 40 photos
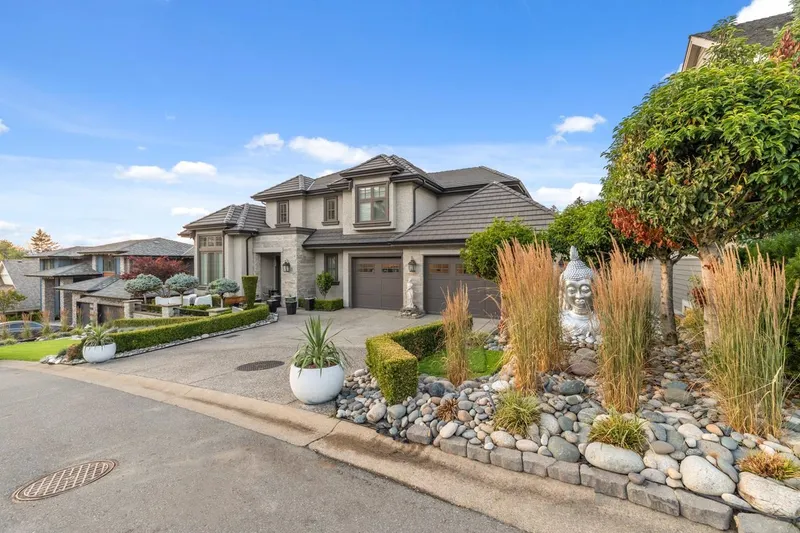
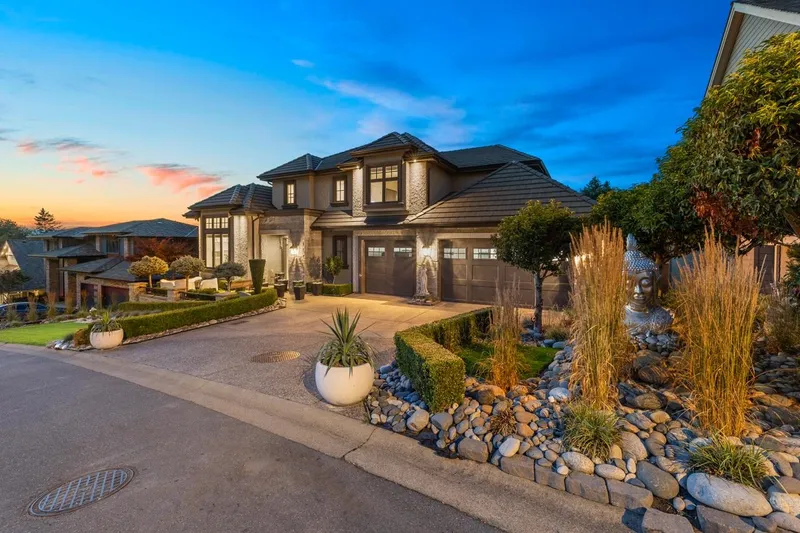
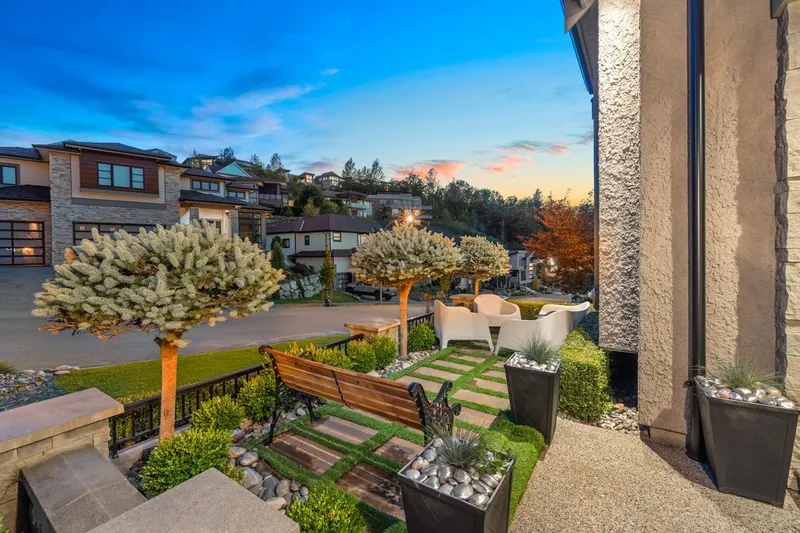
About This Property
Court Ordered Sale.Quality built 3 level home located on a quiet street with Valley views. This home showcases quality crafstmanship and custom millwork throughout. High ceilings in the great room and adjoining white kitchen is an entertainer's dream. 5 bdrms inc a 2 bed unauthorized accommodation. 3 car garage, media room, covered sundeck and fabulous views.
Features
Balcony
Garage Triple
Front Access
Property Details
MLS NumberR3075111
Property TypeSingle Family Residence
Bedrooms5
Bathrooms3.5
Square Feet4,019
Lot Size10,109 sqft
Year Built2016
Parking Spaces3
HeatingForced Air, Natural Gas
StatusClosed
Listed ByRoyal LePage West Real Estate Services
School Catchment
Elementary
Irene Kelleher TotÃ:ltawtxw
Middle
William A. Fraser Middle
Secondary
Yale Secondary

Ped NaimiPersonal Real Estate Corp

Vinod BashirPersonal Real Estate Corp
Thinking of selling in Abbotsford East?
See what your home could be worth and how the local market is moving.
Location
Mortgage Calculator
Estimated Monthly Payment
—
Similar Listings Nearby
$1,318,200
35632 EAGLE VIEW PLACE
$1,799,000
1 35689 GOODBRAND DRIVE
$1,359,900
35576 GOODBRAND DRIVE
$1,599,999
35593 JADE DRIVE
$1,149,999
35823 GRAYSTONE DRIVE
$2,300,000
2655 STONECROFT DRIVE
$2,180,000
35437 VERADO COURT
$1,399,700
35787 GRAYSTONE DRIVE
$1,399,000
35846 GRAYSTONE DRIVE
$1,290,000
35946 REGAL PARKWAY
$1,749,900
2727 MONTANA PLACE
$1,349,000
35834 EAGLECREST DRIVE