
 1 / 9 photos
About This Property
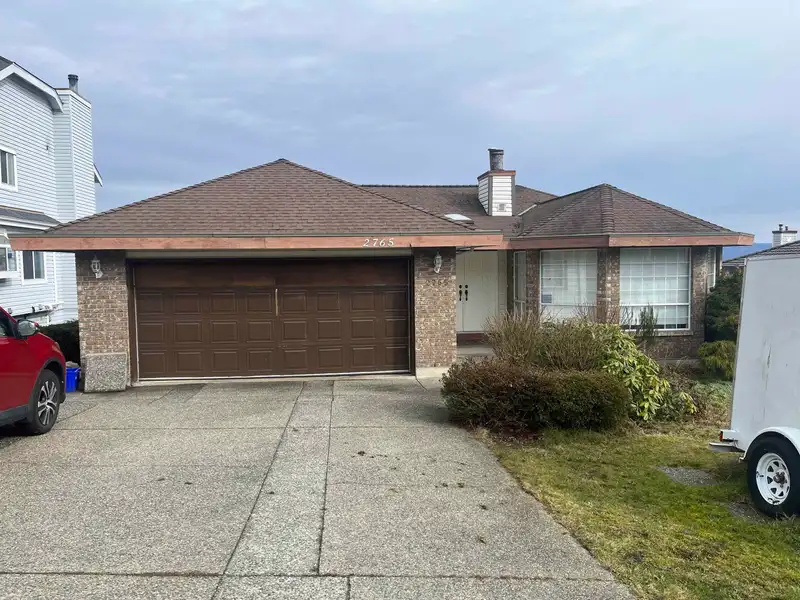
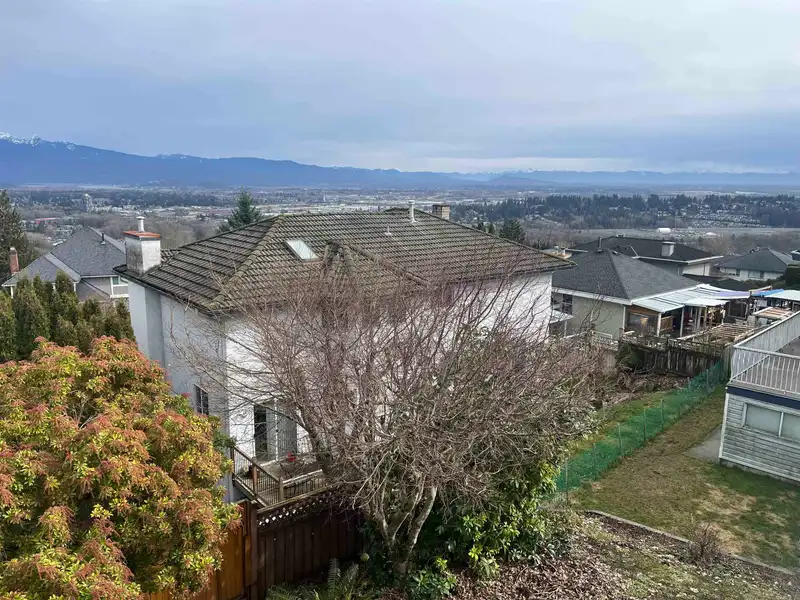
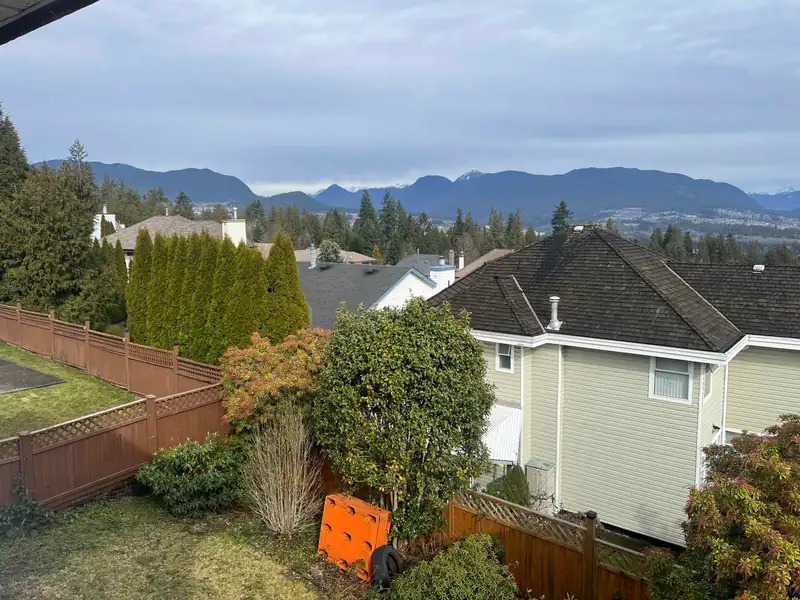
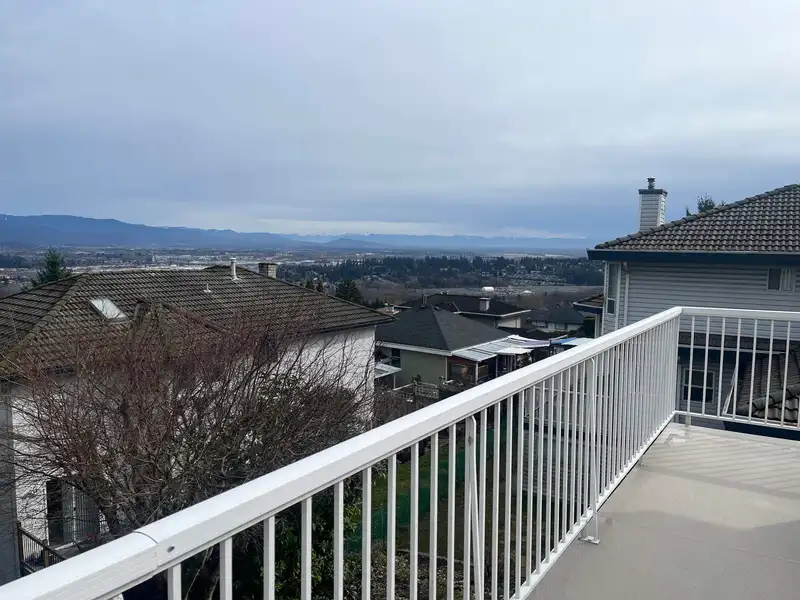
Lovely home with a stunning panoramic mountain, water, and city view in river Heights. Spacious 1760 sq ft on main floor with 3 bedrooms, two bath. Gas fireplace serves both Living and Family rooms. Vaulted ceiling in the living room. Spacious basement with two bedrooms, one bath. Large Living room with ample space to do exercise. Separate entrance in the basement with a nice storage space where you could store things and lots of headroom inside. Close to schools, parks, shopping and public transportation. Do not disturb occupants.
Features
Property Details
School Catchment


Thinking of selling in Coquitlam East?
See what your home could be worth and how the local market is moving.
Location
Mortgage Calculator
Similar Listings Nearby
2955 STARLIGHT WAY
635 LOST LAKE DRIVE
2713 MARA DRIVE
2775 NADINA DRIVE
532 RIVERVIEW CRESCENT
2910 KALAMALKA DRIVE
2780 CULTUS COURT
2917 KALAMALKA DRIVE
470 RIVERVIEW CRESCENT
3089 STARLIGHT WAY
455 ALOUETTE DRIVE
3091 LAZY A STREET