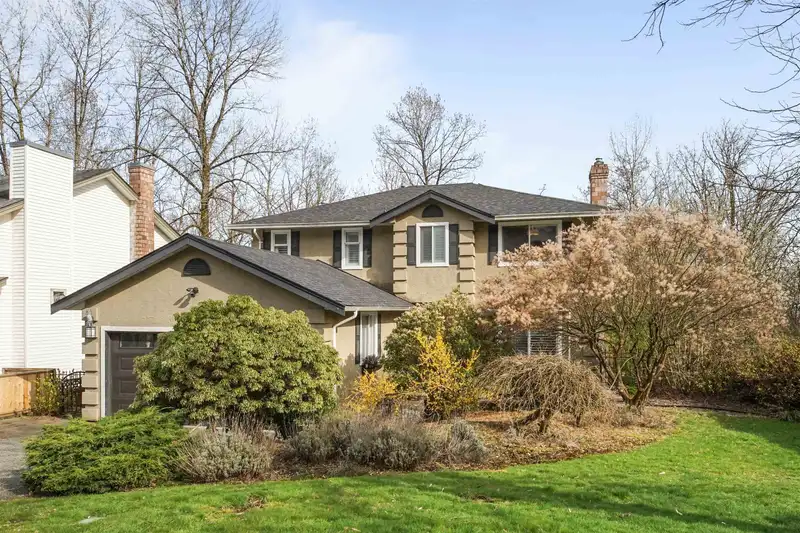
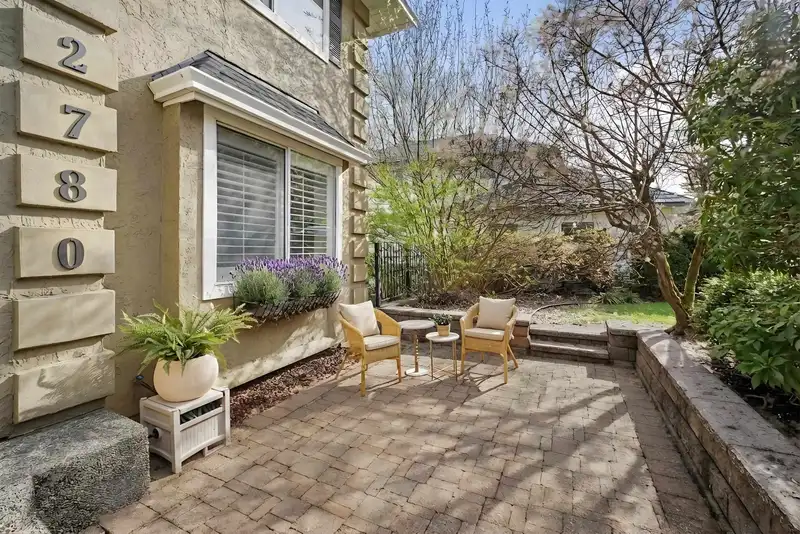
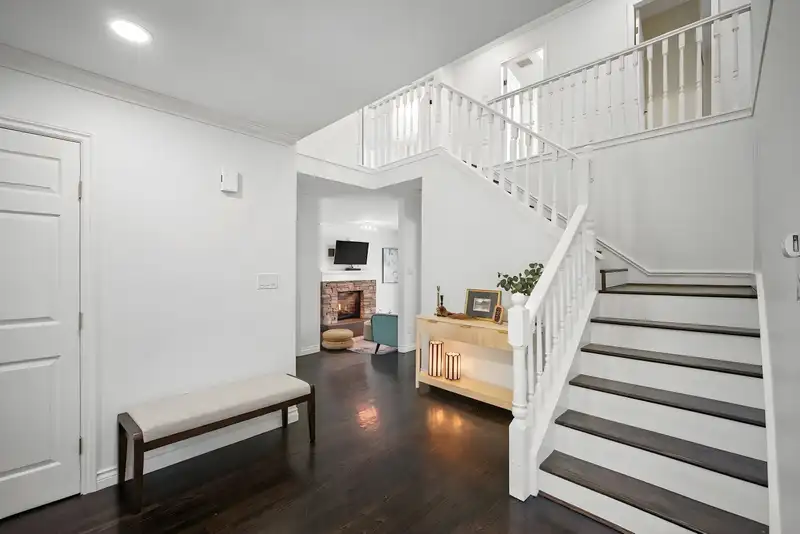
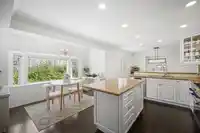
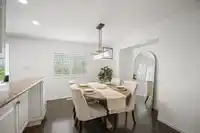
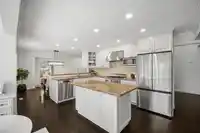
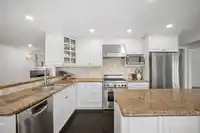
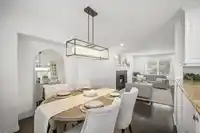
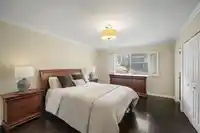
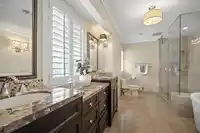
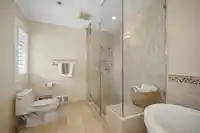
This stunning River Heights home offers exceptional privacy on a cul-de-sac backing onto a greenbelt. Beyond elegant formal spaces and a custom granite kitchen, this residence features over $100,000 in premium upgrades for long-term reliability. Major improvements include a new roof (2024), Poly-B piping replacement (Dec 2025), high-efficiency heat pump and…
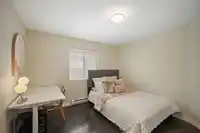
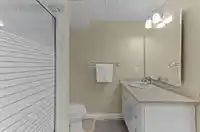
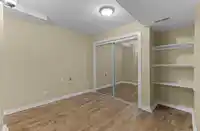
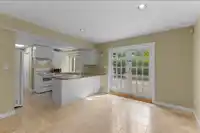
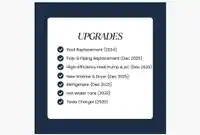
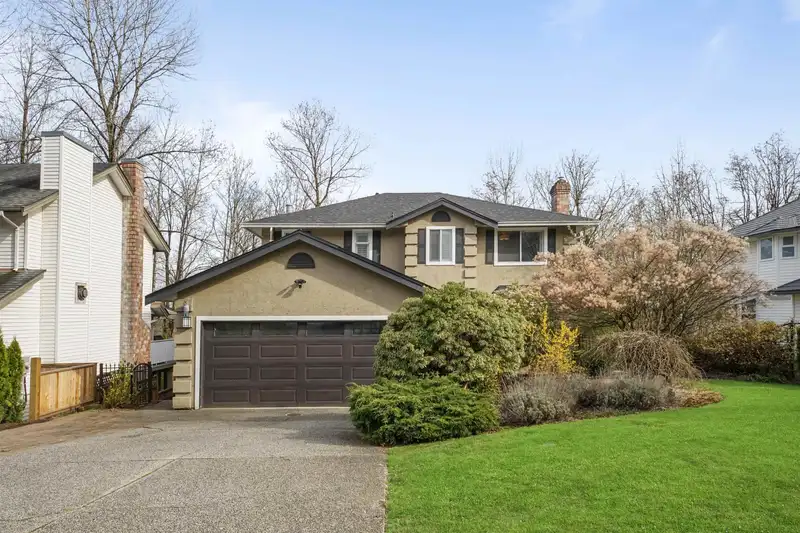
This stunning River Heights home offers exceptional privacy on a cul-de-sac backing onto a greenbelt. Beyond elegant formal spaces and a custom granite kitchen, this residence features over $100,000 in premium upgrades for long-term reliability. Major improvements include a new roof (2024), Poly-B piping replacement (Dec 2025), high-efficiency heat pump and AC system (Dec 2025), and hot water tank (2022). Additional upgrades include a Tesla charger, new refrigerator, and new washer and dryer. Upstairs offers four spacious bedrooms, including a refined primary suite, while the fully self-contained two-bedroom mortgage helper below adds flexibility and income potential. A rare turn-key opportunity in a sought-after location, combining privacy, quality upgrades, and strong long-term value.
Features
Balcony
Garage Double
Front Access
Shopping Nearby
Room measurements15 rooms▸
FoyerMain · 9'4 × 13'11
Living RoomMain · 12'5 × 17'5
Dining RoomMain · 8'7 × 12'1
KitchenMain · 11'8 × 16'3
Eating AreaMain · 4'9 × 12'3
Family RoomMain · 11'8 × 18'2
LaundryMain · 8'6 × 12'11
Primary BedroomAbove · 11'11 × 16'9
BedroomAbove · 11'6 × 12'11
BedroomAbove · 10'1 × 12'8
BedroomAbove · 9'11 × 14'2
Living RoomBelow · 12'3 × 26'9
KitchenBelow · 10' × 11'8
BedroomBelow · 8'8 × 11'11
BedroomBelow · 10'0 × 9'9
Floor plan
🔍 Tap to zoom
Pinch or scroll to zoom · drag to pan · double-tap to reset
Property Details
MLS NumberR3121876
Property TypeSingle Family Residence
Bedrooms6
Bathrooms3.5
Square Feet3,602
Lot Size6,864 sqft
Year Built1986
Parking Spaces2
HeatingElectric, Forced Air
Days on Market91
StatusActive
Listed ByRE/MAX City Realty
School Catchment
ElementaryRiverview Park Elementary
MiddleMontgomery Middle
SecondaryÉcole Dr. Charles Best Secondary
Neighbourhood
Highlighted area = this home's census tract (StatCan), the boundary the neighbourhood stats describe.
$1,300,000Median home value
$123,000Median household income
82%Owner-occupied
68.6%Single-detached homes
3Avg household size
44.8Median age
44.5%Bachelor's degree or higher (25-64)
56.8%Commute under 30 min
84.7%Drive to work
41.6%Foreign-born residents
3,645Neighbourhood population
Age
Under 1515.8%
15 to 6464.8%
65 and over19.4%
Household size
1 person11.5%
232.6%
319.8%
425.6%
5 or more10.6%
Language spoken at home
55.2% English mother tongue
Mandarin10.3%
Cantonese6.6%
Korean6.2%
English + other3.8%
Farsi1.5%
Russian1.2%
All others15.2%
Mother tongue, share of 3,405 residents.
How this pocket differs
notably fewer people living alone than Coquitlam 11.4% vs 22.9%
more 4-person households than Coquitlam 25.3% vs 17.2%
Median household income is higher than Metro Vancouver $123,000 vs $90,000
Median dwelling value is higher than Metro Vancouver $1,300,000 vs $1,050,000
Source: Statistics Canada, Census of Population, 2021. Reproduced and distributed on an "as is" basis with the permission of Statistics Canada.
Ped NaimiPersonal Real Estate Corp
Vinod BashirPersonal Real Estate Corp
Thinking of selling in Coquitlam East?
See what your home could be worth and how the local market is moving.

 1 / 33 photos