
 1 / 29 photos
About This Property
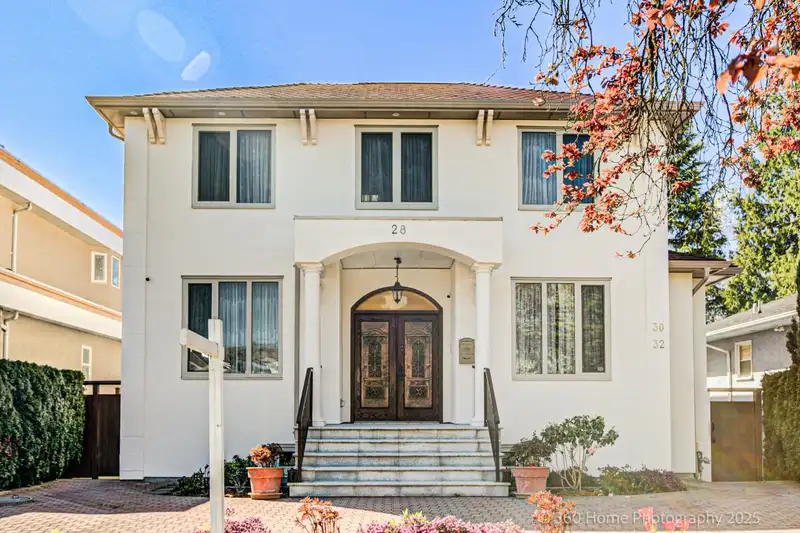
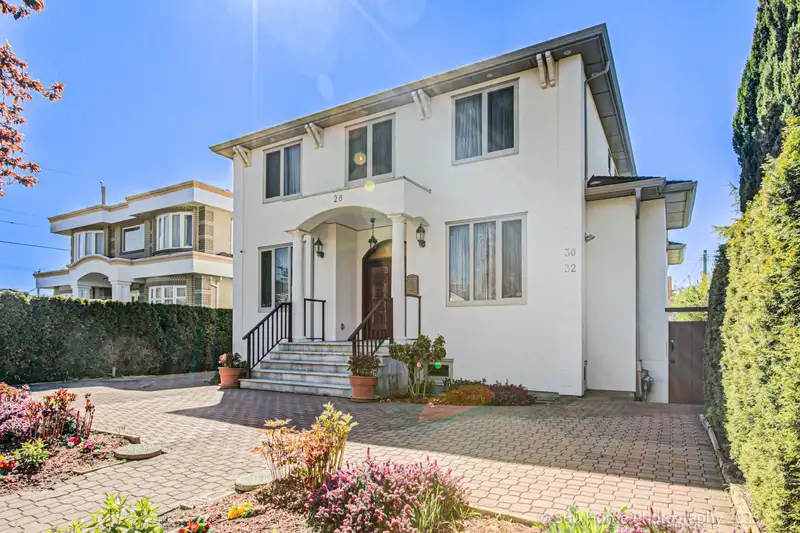
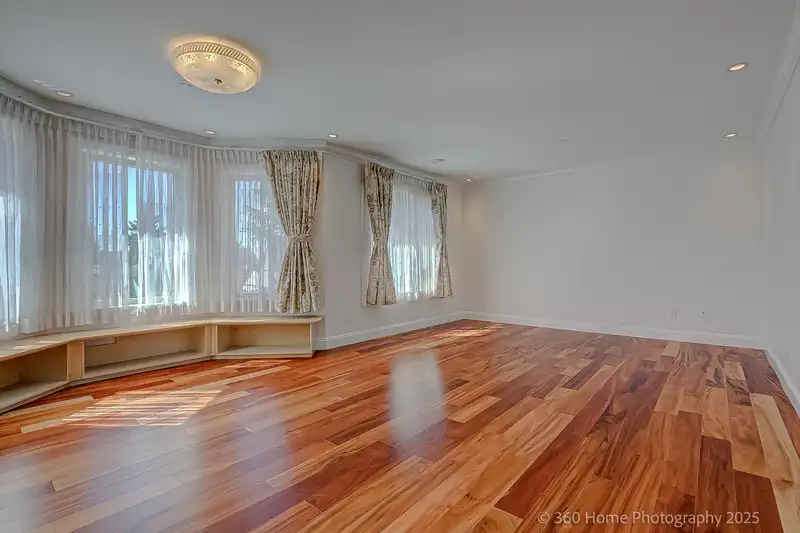
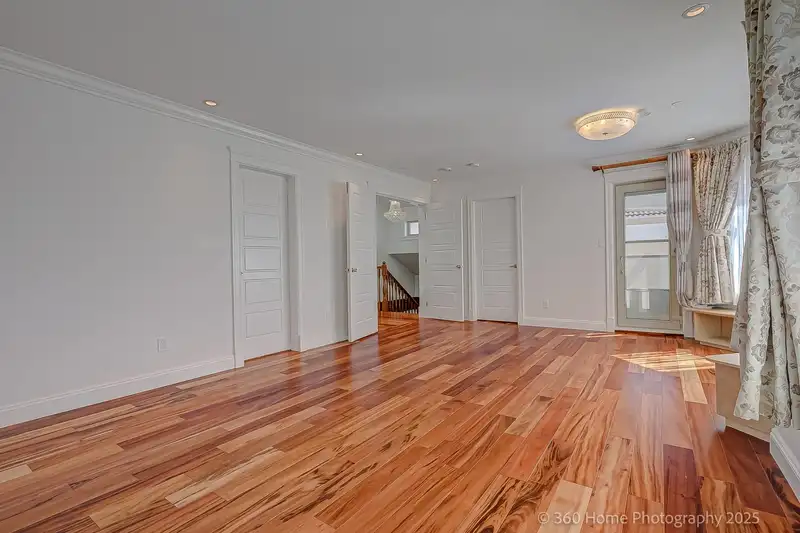
If you're looking for a great location & income generating property, this is the house! Located in the prestigious Oakridge area, this 10-year-old custom home offers over 5,000 sqft. of elegant living on a 45.99 x 122 ft lot. Features incl: bright, spacious rooms, soaring ceilings, skylights, hardwood and marble floors. Entertain on the large south-facing covered deck w/ built in BBQ or cook in the kitchen w/ wok kitchen. Upstairs has 3 large bdrm, 3 baths & a nook. The oversized primary suite incl. a walk-in closet, bay windows, covered balcony, & ensuite. Income generating home w/ 2 suites downstairs & laneway with 2 suites. Walking dist. to Langara & Langara station. Catchments: Sir William Van Horne Elementary, Sir Winston Churchill & Eric Hamber Secondary.
Features
Property Details
School Catchment


Thinking of selling in Oakridge VW?
See what your home could be worth and how the local market is moving.
Location
Mortgage Calculator
Similar Listings Nearby
6425 ONTARIO STREET
6445 ONTARIO STREET
6457 ONTARIO STREET
4 E 46TH AVENUE
108 W 46TH AVENUE
115 W 47TH AVENUE
66 W 44TH AVENUE
156 W 47TH AVENUE
172 W 46TH AVENUE
189 W 46TH AVENUE
122 W 43RD AVENUE
123 E 45TH AVENUE