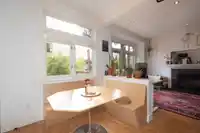
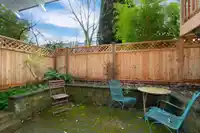
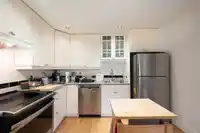
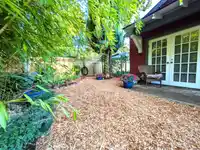
Stunning Character 4 level triplex on the private end of W 3rd Ave lined with Character homes & across from Tatlow Park. This home has been mechanically upgraded & renovated over the years. The south facing garden suite has high ceilings, south patio, 2 bedrooms & 1 1/2 baths,F/P. Main floor has an open plan & new back deck. Both long term tenants.The top…
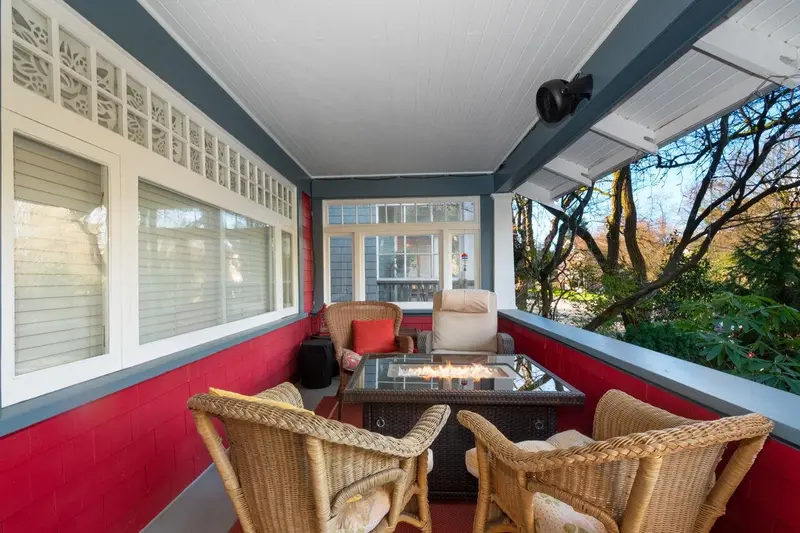
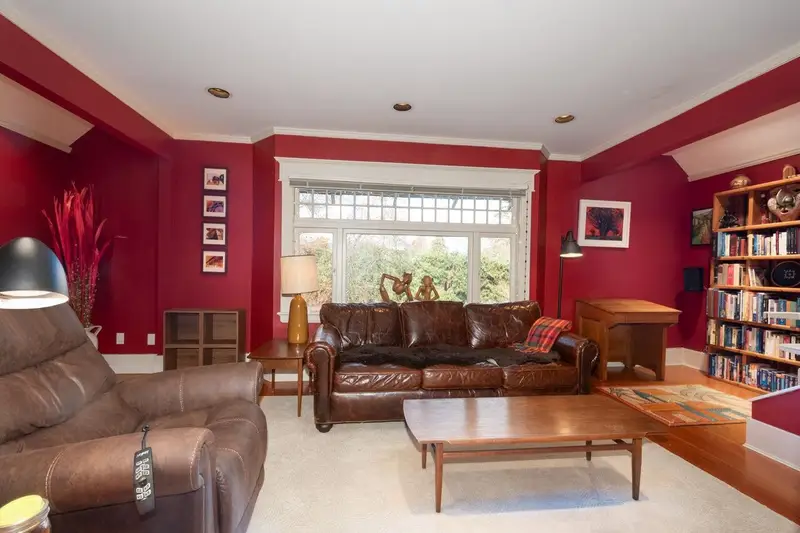
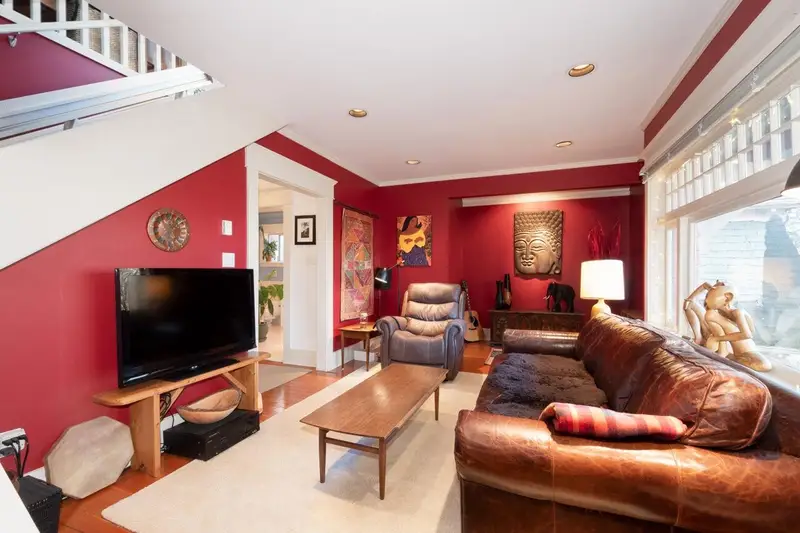
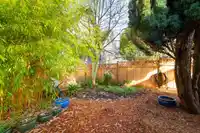
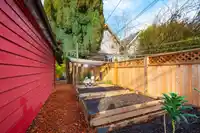
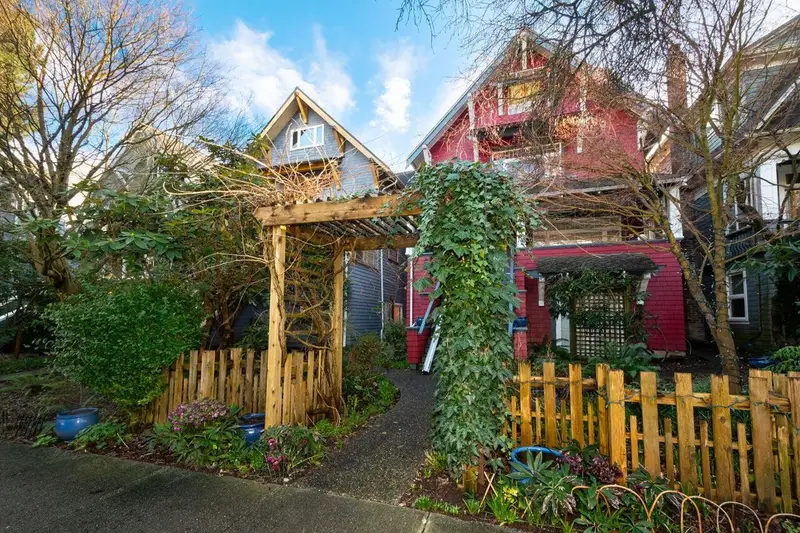
Stunning Character 4 level triplex on the private end of W 3rd Ave lined with Character homes & across from Tatlow Park. This home has been mechanically upgraded & renovated over the years. The south facing garden suite has high ceilings, south patio, 2 bedrooms & 1 1/2 baths,F/P. Main floor has an open plan & new back deck. Both long term tenants.The top two floors are owner occupied & in great condition with newer kitchen, 2 baths, HW Floors, skylights & mountain views. Suites have own laundry, 2 have gas F/P, & storage. New plumbing throughout, new drain tiles, new double pane windows, roof about 15 years old.Garage currently used as storage for all three units & also the side parking pad is now a garden area! Terrific Opportunity. Showings By Appointment please with 24 hours notice
Features
Storage
Garden
Balcony
Private Yard
Detached
Lane Access
Aggregate
Shopping Nearby
Room measurements20 rooms▸
Living RoomBelow · 20'11 × 10'8
KitchenBelow · 12'3 × 10'8
Primary BedroomBelow · 10'9 × 15'2
BedroomBelow · 13'2 × 10'9
PatioBelow · 9'4 × 11'1
PatioBelow · 4' × 9'
Living RoomMain · 14'7 × 11'11
Dining RoomMain · 8'5 × 13'3
KitchenMain · 11'4 × 10'8
BedroomMain · 10'5 × 11'10
FoyerMain · 5'9 × 4'3
PatioMain · 7'6 × 9'6
Living RoomAbove · 10'7 × 23'3
Walk-In ClosetAbove · 3'7 × 6'3
BedroomAbove · 11'7 × 9'5
KitchenAbove · 11'7 × 13'6
Primary BedroomAbv Main 2 · 14'3 × 16'6
OfficeAbv Main 2 · 8'4 × 6'11
Walk-In ClosetAbv Main 2 · 11'10 × 5'11
Porch (enclosed)Main · 7'7 × 23'1
Floor plan
🔍 Tap to zoom
Pinch or scroll to zoom · drag to pan · double-tap to reset
Property Details
MLS NumberR3105271
Property TypeSingle Family Residence
Bedrooms5
Bathrooms4.5
Square Feet3,270
Lot Size3,840 sqft
Year Built1912
HeatingBaseboard, Electric, Natural Gas
StatusClosed
Listed ByRE/MAX Select Properties
School Catchment
ElementaryHenry Hudson
SecondaryKitsilano
Neighbourhood
Highlighted area = this home's census tract (StatCan), the boundary the neighbourhood stats describe.
$700,000Median home value
$79,000Median household income
23.3%Owner-occupied
0.6%Single-detached homes
1.6Avg household size
35.6Median age
65.1%Bachelor's degree or higher (25-64)
66.5%Commute under 30 min
48.7%Drive to work
25.7%Foreign-born residents
4,200Neighbourhood population
Age
Under 156%
15 to 6483.1%
65 and over11%
Household size
1 person55.9%
235.9%
34.9%
42.6%
5 or more0.7%
Language spoken at home
74.8% English mother tongue
French3.6%
Spanish3.5%
English + other1.9%
German1.4%
Portuguese1.2%
Mandarin1.1%
All others12.5%
Mother tongue, share of 4,200 residents.
How this pocket differs
notably fewer children under 15 than Kitsilano 6% vs 9.9%
fewer seniors 65+ than Kitsilano 11% vs 16%
notably fewer 5+ person households than Kitsilano 0.7% vs 2.1%
notably fewer 4-person households than Kitsilano 2.6% vs 7.3%
more people living alone than Kitsilano 55.9% vs 44.1%
more Spanish speakers than Kitsilano 3.5% vs 2.5%
Median dwelling value is notably lower than Metro Vancouver $700,000 vs $1,050,000
Source: Statistics Canada, Census of Population, 2021. Reproduced and distributed on an "as is" basis with the permission of Statistics Canada.
Ped NaimiPersonal Real Estate Corp
Vinod BashirPersonal Real Estate Corp
Thinking of selling in Kitsilano?
See what your home could be worth and how the local market is moving.

 1 / 40 photos