
 1 / 40 photos
About This Property
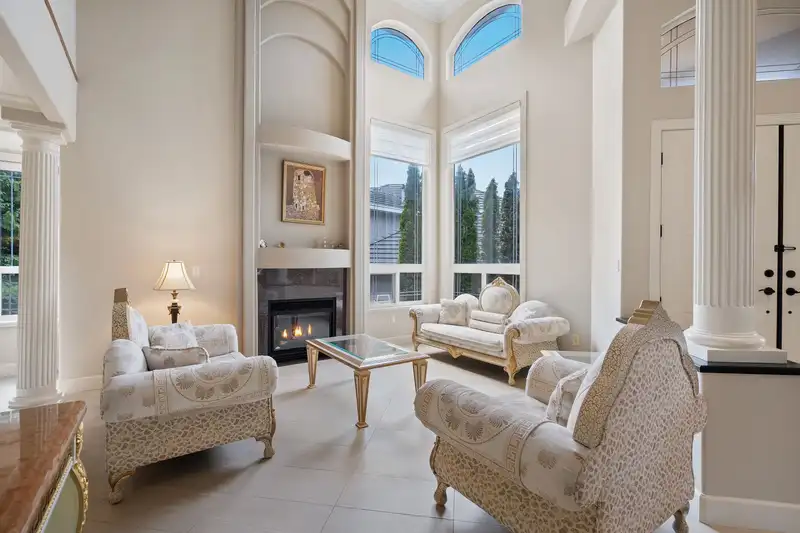
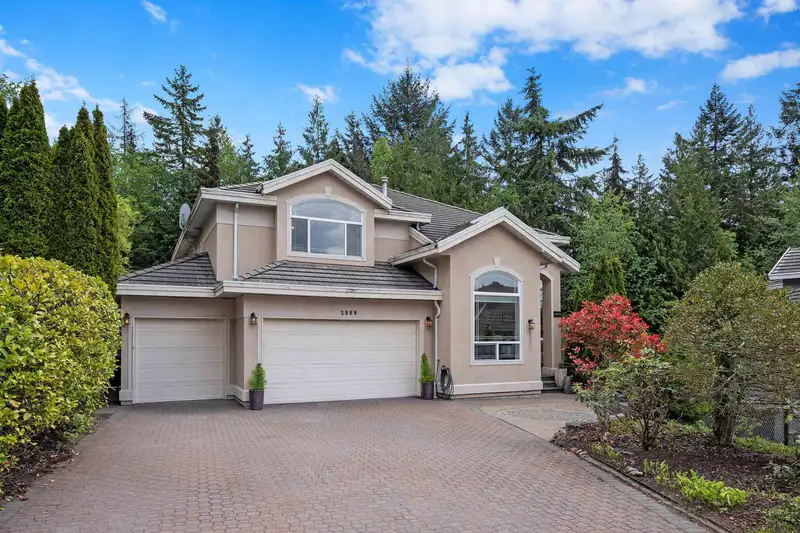
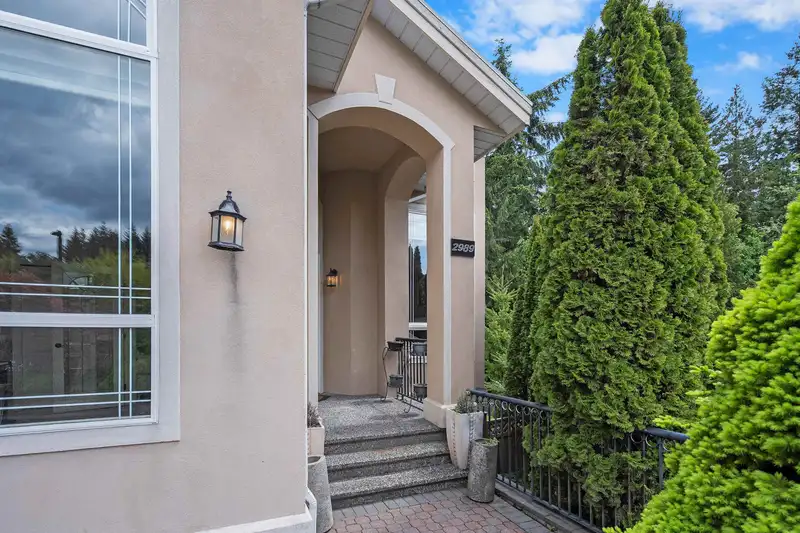
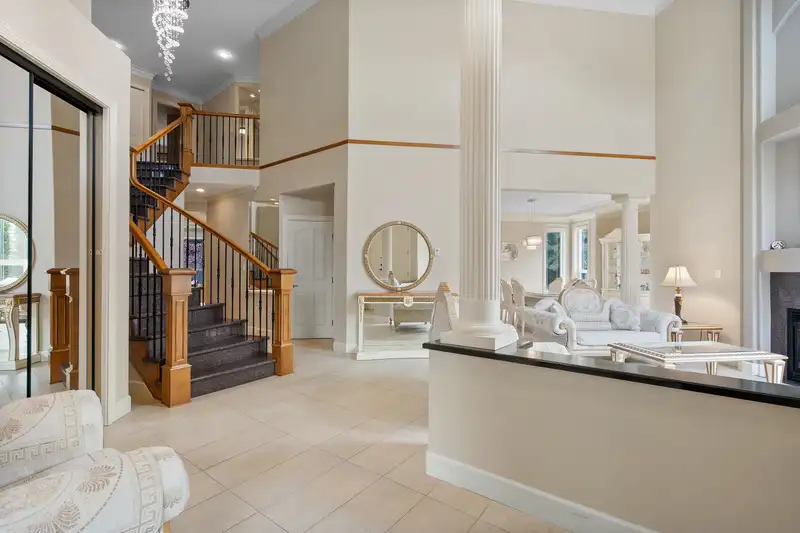
PRICED $200K BELOW ASSESSMENT! Nestled at the end of one of Westwood Plateau's best cul-de-sacs, this stunning, immaculate 7-bed/5-bath home offers unparalleled space & luxury. A grand entryway welcomes you into an expansive layout w high ceilings & abundant natural light. Elegant living & dining areas lead into a large gourmet kitchen, complete w pantry & wok kitchen, plus a beautiful eating area & family room perfect for gatherings. Up offers a private oasis primary suite w spa-like ensuite, & 3 more beds/2 baths. Down provides 1 more guest bed & flex space, PLUS a large LEGAL 2-bed mortgage helper! Complete w a 3-car garage, radiant heat, HRV system, & private yard, this home blends style, convenience, & functionality, all in a peaceful neighborhood close to schools, parks, & amenities.
Features
Property Details
School Catchment


Thinking of selling in Westwood Plateau?
See what your home could be worth and how the local market is moving.
Location
Mortgage Calculator
Similar Listings Nearby
2982 SUNRIDGE COURT
1550 ROCKCRESS PLACE
1535 ROCKCRESS PLACE
25 1705 PARKWAY BOULEVARD
42 1705 PARKWAY BOULEVARD
1410 MOUNTAINVIEW COURT
2876 WOODSIA PLACE
1594 PLATEAU CRESCENT
1405 GLENVIEW COURT
1899 PARKWAY BOULEVARD
3032 MAPLEWOOD COURT
2939 CLIFFROSE CRESCENT