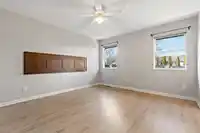
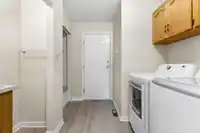
RARE rancher with basement suite! 1,800 sq ft on the main floor with 3 bedrooms up & 1 bedroom in the basement suite. A far more livable layout than a typical BC box. Walk out from your kitchen & living area on-grade to a stunning, manicured backyard backing onto the Green Timbers Greenway. Primary bedroom boasts a walk-in closet & 4-pce ensuite with soaker…
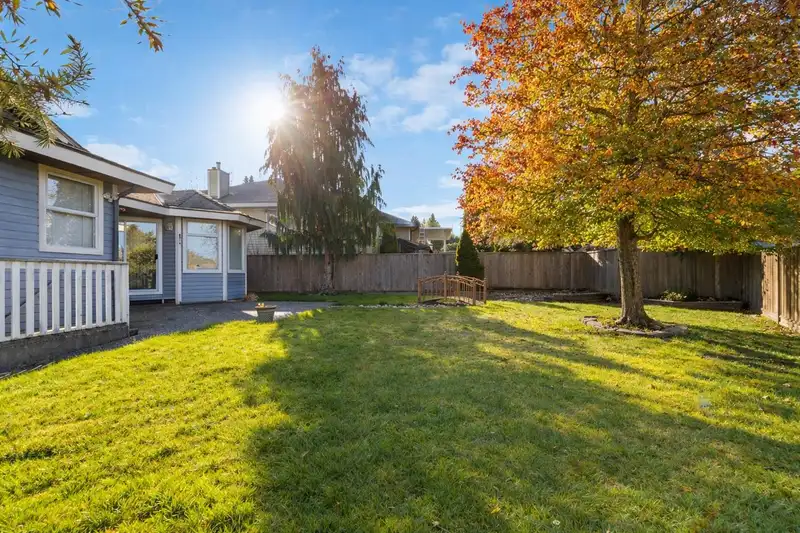
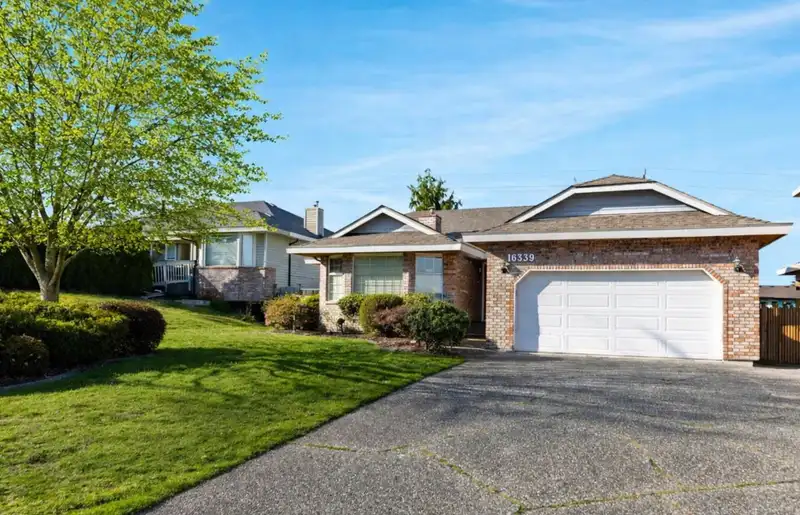
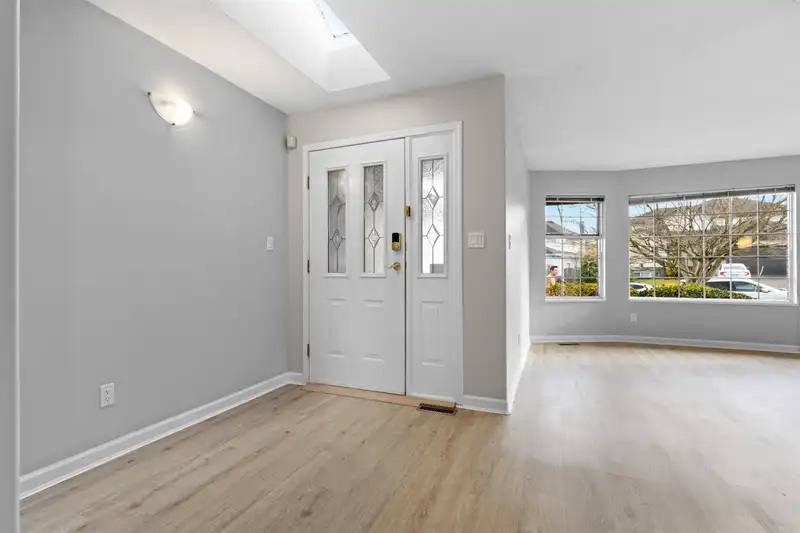
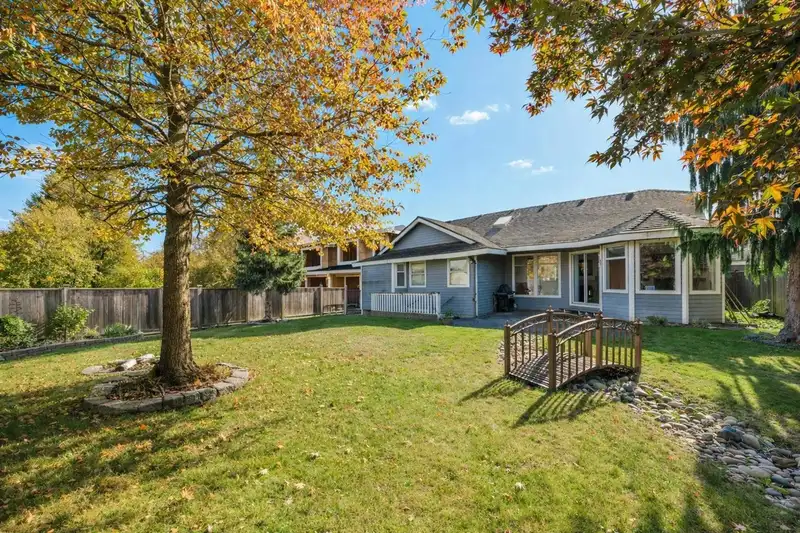
RARE rancher with basement suite! 1,800 sq ft on the main floor with 3 bedrooms up & 1 bedroom in the basement suite. A far more livable layout than a typical BC box. Walk out from your kitchen & living area on-grade to a stunning, manicured backyard backing onto the Green Timbers Greenway. Primary bedroom boasts a walk-in closet & 4-pce ensuite with soaker tub. Bright & airy with loads of natural light throughout. The 1-bed suite downstairs is ideal for rental income or extended family. Quiet street with rolled curbs, sidewalks, and an overheight double garage. Upgraded roof, furnace, AIR CONDITIONING, bathroom, flooring & fresh paint. Massive 900+ sq ft crawl space for storage. Perfect for families or downsizers. Note: backyard bridge/creek is for decor only. No watercourse on property
Vinod BashirPersonal Real Estate Corp
Thinking of selling in Fleetwood Tynehead?
See what your home could be worth and how the local market is moving.

 1 / 37 photos