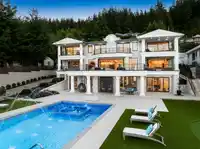
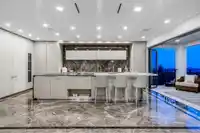
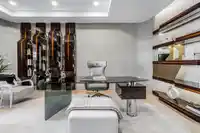
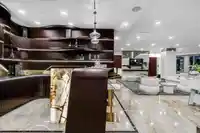
Crestline Chateau is a statement of absolute supremacy in luxury living; arguably one of West Vancouver’s finest residences. Meticulously curated with elite Italian finishes, it features a showstopping Fendi kitchen, rare imported marbles, and bespoke cabinetry. Designed for grand entertaining, it captures unobstructed ocean, city, bridge, and mountain…
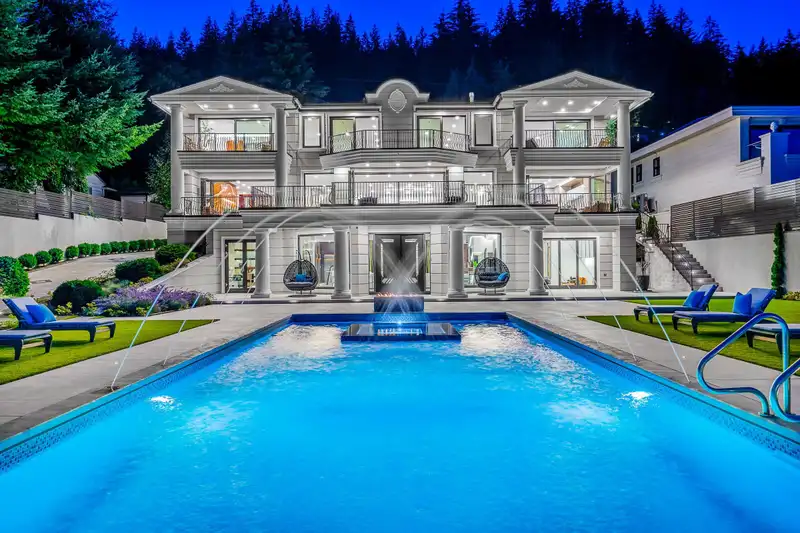
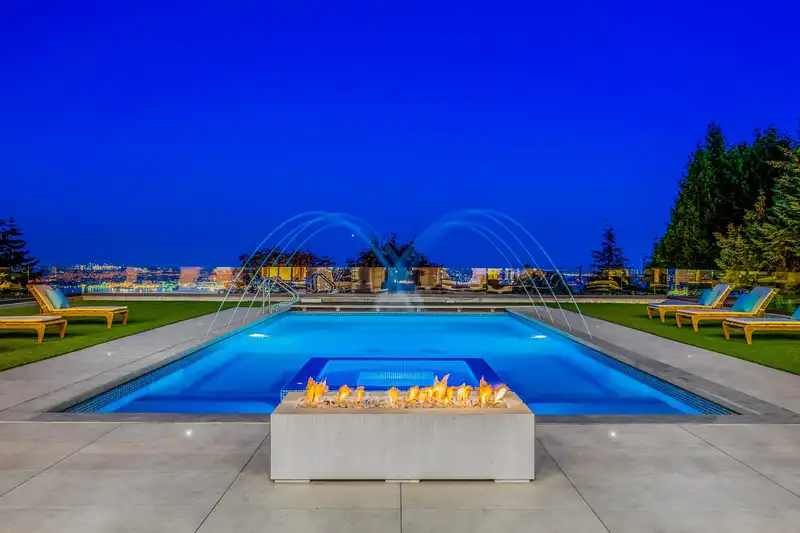
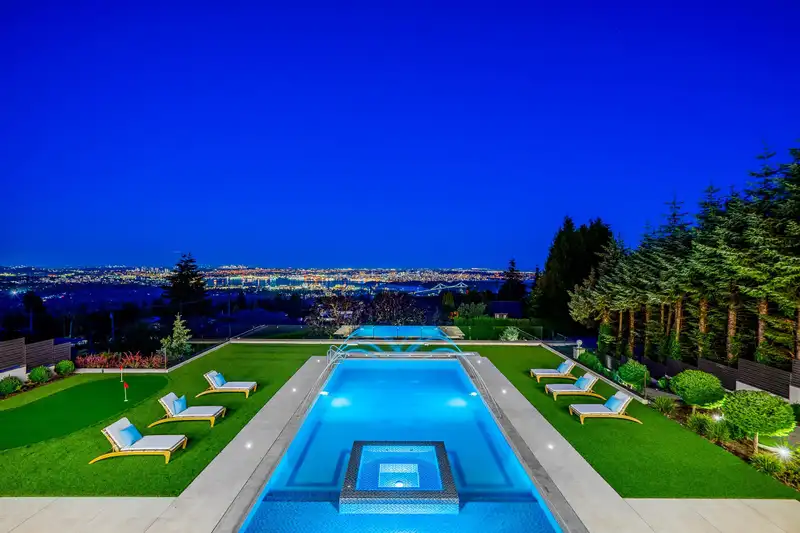
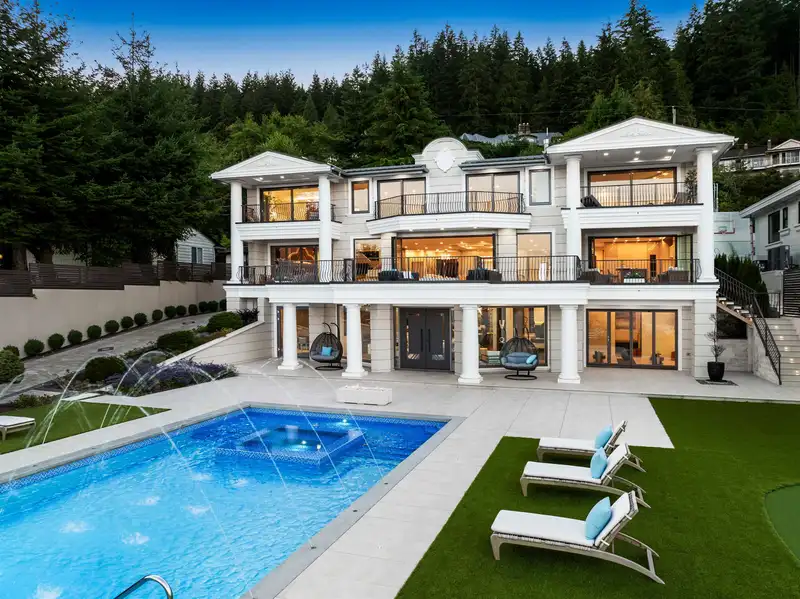
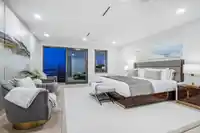
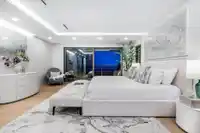
Crestline Chateau is a statement of absolute supremacy in luxury living; arguably one of West Vancouver’s finest residences. Meticulously curated with elite Italian finishes, it features a showstopping Fendi kitchen, rare imported marbles, and bespoke cabinetry. Designed for grand entertaining, it captures unobstructed ocean, city, bridge, and mountain views, while offering rare, expansive flat outdoor spaces. The resort-style grounds include a 55-foot pool, putting green, and elegant terraces that rivals 5 star retreats. Inside boasts a world-class theatre, Turkish hammam, sauna, lavish bar, and wine cellar. Complete with a private elevator, smart home system, office, yoga studio, and heated driveway. This is not just a home, but a bold declaration of prestige and uncompromising luxury.
Features
Elevator
Guest Suite
Garden
Balcony
Garage Triple
Rear Access
Room measurements24 rooms▸
KitchenMain · 17'0 × 23'0
Dining RoomMain · 17'0 × 18'5
Living RoomMain · 20'0 × 5'0
Wok KitchenMain · 10'0 × 10'0
Mud RoomMain · 5'0 × 12'5
Family RoomMain · 18'2 × 30'8
LaundryAbove · 7'0 × 17'0
BedroomAbove · 20'0 × 18'0
Primary BedroomAbove · 25'0 × 30'0
BedroomAbove · 16'0 × 18'0
BedroomAbove · 20'0 × 18'0
BedroomAbove · 11'0 × 15'0
Bar RoomBelow · 10'0 × 12'0
Wine RoomBelow · 12'0 × 15'0
OfficeBelow · 14'5 × 18'5
FoyerBelow · 12'0 × 15'5
BedroomBelow · 11'0 × 14'5
Media RoomBelow · 18'0 × 19'5
Steam RoomBelow · 6'0 × 14'0
SaunaBelow · 6'0 × 10'0
Recreation RoomBelow · 21'0 × 29'0
StorageBelow · 6'5 × 10'5
GymBelow · 16'0 × 16'0
LaundryBelow · 4'5 × 4'5
Floor plan
🔍 Tap to zoom
Pinch or scroll to zoom · drag to pan · double-tap to reset
Property Details
MLS NumberR3132835
Property TypeSingle Family Residence
Bedrooms6
Bathrooms7.5
Square Feet10,517
Lot Size22,956 sqft
Year Built2023
Parking Spaces3
HeatingElectric, Natural Gas, Radiant
Days on Market72
StatusActive
Listed ByTeam 3000 Realty Ltd.
School Catchment
ElementaryChartwell Elementary
SecondarySentinel Secondary
Neighbourhood
Highlighted area = this home's census tract (StatCan), the boundary the neighbourhood stats describe.
$3,480,000Median home value
$120,000Median household income
75%Owner-occupied
89.2%Single-detached homes
3Avg household size
44.8Median age
61%Bachelor's degree or higher (25-64)
71.7%Commute under 30 min
83.4%Drive to work
54%Foreign-born residents
5,206Neighbourhood population
Age
Under 1516.9%
15 to 6463.7%
65 and over19.4%
Household size
1 person14.5%
230.2%
319.4%
422.8%
5 or more13.1%
Language spoken at home
43.2% English mother tongue
Mandarin18.9%
Farsi12.8%
Cantonese3.9%
English + other3.2%
Spanish1.6%
Korean1.5%
All others14.9%
Mother tongue, share of 5,210 residents.
How this pocket differs
fewer seniors 65+ than West Vancouver 19.4% vs 28.1%
more children under 15 than West Vancouver 16.9% vs 13.7%
notably fewer people living alone than West Vancouver 14.5% vs 28.8%
notably more 5+ person households than West Vancouver 13.1% vs 7.8%
notably more 4-person households than West Vancouver 22.7% vs 14.8%
notably more Cantonese speakers than West Vancouver 3.9% vs 2.1%
Median household income is higher than Metro Vancouver $120,000 vs $90,000
Median dwelling value is notably higher than Metro Vancouver $3,480,000 vs $1,050,000
Source: Statistics Canada, Census of Population, 2021. Reproduced and distributed on an "as is" basis with the permission of Statistics Canada.
Ped NaimiPersonal Real Estate Corp
Vinod BashirPersonal Real Estate Corp
Thinking of selling in British Properties?
See what your home could be worth and how the local market is moving.