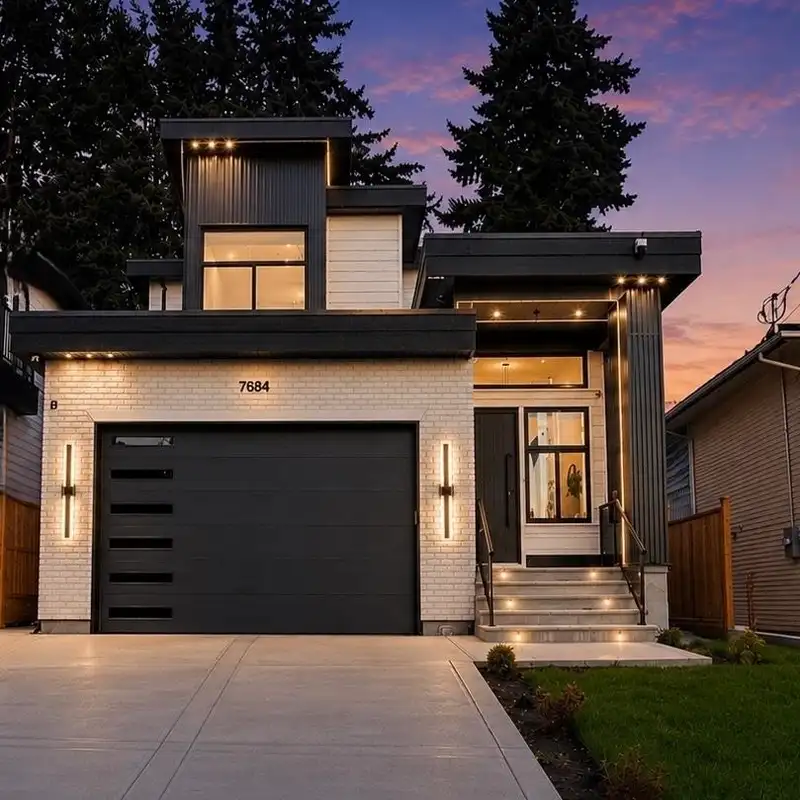
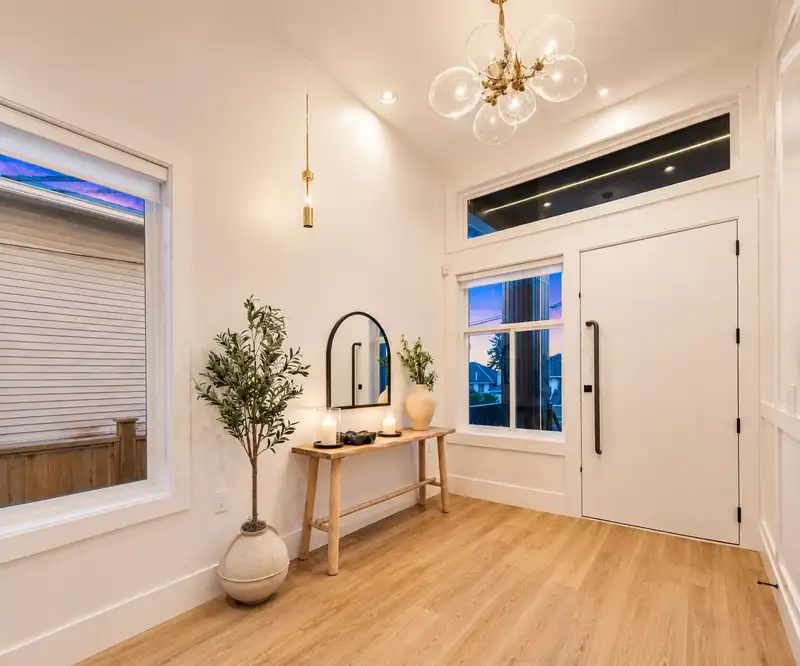
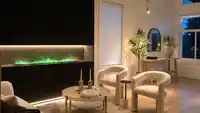
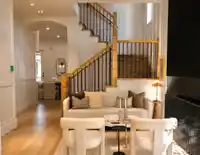
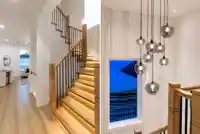
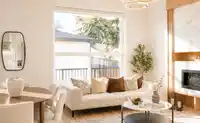
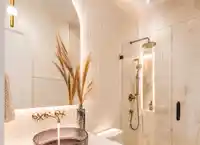
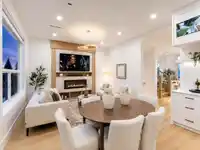
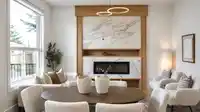
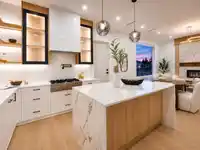
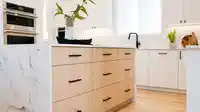
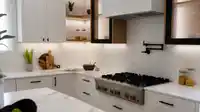
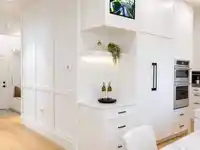
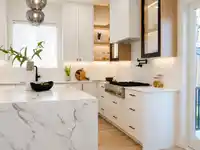
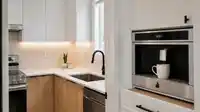
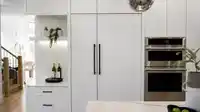
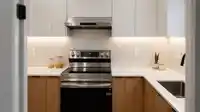
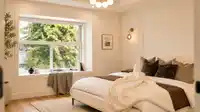
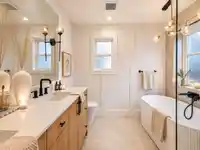
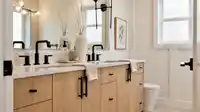
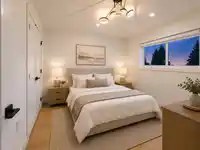
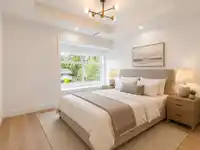
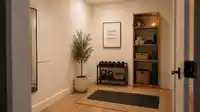
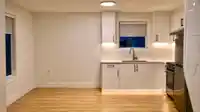
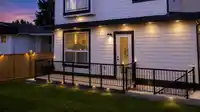
Welcome to this impeccably crafted luxurious 7 bedroom, 6 bathroom family home in the heart of North Delta. This residence offers the ideal blend of elegance and functionality, featuring a spacious layout with a modern kitchen and spice kitchen equipped with JennAir appliances, including a built-in coffee machine, bright open-concept living spaces, premium…

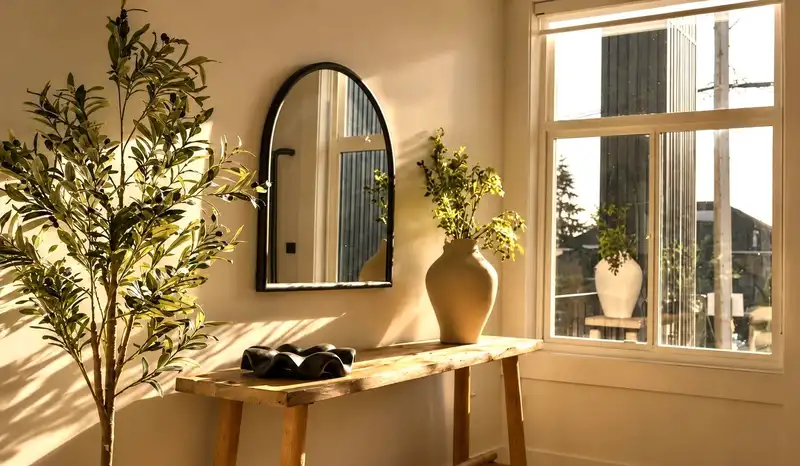
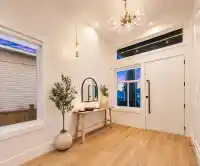
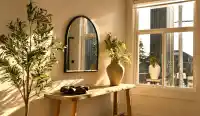
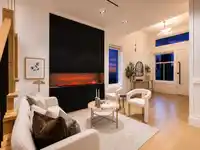
Welcome to this impeccably crafted luxurious 7 bedroom, 6 bathroom family home in the heart of North Delta. This residence offers the ideal blend of elegance and functionality, featuring a spacious layout with a modern kitchen and spice kitchen equipped with JennAir appliances, including a built-in coffee machine, bright open-concept living spaces, premium finishes throughout, and radiant in-floor heating. Each bedroom showcases custom lighting and unique custom ceiling designs. Enjoy movie nights in your private theatre room, a bedroom on the main floor with a full bathroom, a 2-bedroom legal suite, plus your own gym with full bathroom. Situated in a highly desirable, family-friendly neighbourhood, with convenient access to shopping, recreation centres, parks, and top-rated schools.
Features
Storage
Pantry
Central Vacuum
Additional Parking
Garage Double
Front Access
Garage Door Opener
Shopping Nearby
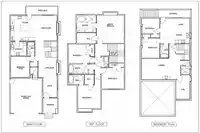
Room measurements21 rooms▸
Living RoomMain · 8'0 × 12'4
Dining RoomMain · 8'6 × 10'4
Family RoomMain · 15'0 × 15'0
KitchenMain · 13'3 × 15'0
Wok KitchenMain · 7'0 × 7'0
BedroomMain · 9'3 × 13'7
Mud RoomMain · 3'4 × 7'11
PatioMain · 8'0 × 9'9
Primary BedroomAbove · 14'10 × 15'4
Walk-In ClosetAbove · 5'4 × 10'8
BedroomAbove · 10'0 × 11'10
Walk-In ClosetAbove · 5'2 × 5'4
BedroomAbove · 10'8 × 11'2
BedroomAbove · 9'0 × 12'0
LaundryAbove · 4'0 × 5'0
Media RoomBsmt · 13'6 × 20'9
GymBsmt · 14'11 × 8'9
KitchenBsmt · 5'8 × 18'4
Living RoomBsmt · 9'8 × 18'4
BedroomBsmt · 9'8 × 11'2
BedroomBsmt · 11'6 × 11'2
Floor plan
🔍 Tap to zoom
Pinch or scroll to zoom · drag to pan · double-tap to reset
Property Details
MLS NumberR3123644
Property TypeSingle Family Residence
Bedrooms7
Bathrooms6
Square Feet3,965
Lot Size4,700 sqft
Year Built2025
Parking Spaces2
HeatingRadiant
StatusClosed
Listed ByCentury 21 Coastal Realty Ltd.
School Catchment
ElementaryChalmers
SecondaryBurnsview
Neighbourhood
Highlighted area = this home's census tract (StatCan), the boundary the neighbourhood stats describe.
$1,100,000Median home value
$97,000Median household income
64.1%Owner-occupied
24%Single-detached homes
3.3Avg household size
38.4Median age
30.4%Bachelor's degree or higher (25-64)
50.3%Commute under 30 min
81.2%Drive to work
49.2%Foreign-born residents
4,917Neighbourhood population
Age
Under 1514.9%
15 to 6468.9%
65 and over16.2%
Household size
1 person20.3%
220.9%
314.9%
418.2%
5 or more25.7%
Language spoken at home
42.6% Punjabi mother tongue
English32.1%
English + other6.3%
Hindi4.6%
Tagalog2.2%
Spanish1.1%
Urdu1.1%
All others10%
Mother tongue, share of 4,915 residents.
How this pocket differs
more people living alone than Scottsdale 20.3% vs 16.2%
more Hindi speakers than Scottsdale 4.6% vs 3.7%
more Punjabi speakers than Scottsdale 42.6% vs 34.7%
Source: Statistics Canada, Census of Population, 2021. Reproduced and distributed on an "as is" basis with the permission of Statistics Canada.
Ped NaimiPersonal Real Estate Corp
Vinod BashirPersonal Real Estate Corp
Thinking of selling in Scottsdale?
See what your home could be worth and how the local market is moving.