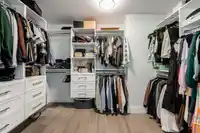
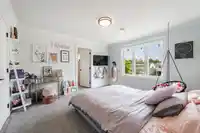
Rarely does a home of this calibre come to market. Custom built in 2017 on a 5,732 sq ft lot, this 4,368 sq ft, 6 bedroom, 4 full plus 1 half bath residence pairs radiant floor heating, engineered hardwood and Dacor appliances with A/C, a backup generator and a double side by side garage. Rooftop solar means virtually no hydro bill all year. Downstairs…
Rarely does a home of this calibre come to market. Custom built in 2017 on a 5,732 sq ft lot, this 4,368 sq ft, 6 bedroom, 4 full plus 1 half bath residence pairs radiant floor heating, engineered hardwood and Dacor appliances with A/C, a backup generator and a double side by side garage. Rooftop solar means virtually no hydro bill all year. Downstairs holds a media room plus a rented 2 bedroom legal suite, with room to add a spice kitchen and a roughed in full bath in the storage area. Showroom quality finishes throughout, immaculately maintained, and built to a standard you simply do not see in this price range. Steps to schools, parks and shopping, with 72nd and the Alex Fraser Bridge just minutes away. Homes built this well, in a location this convenient, do not come along often.
Features
Balcony
Garage Double
Front Access
Concrete
Room measurements18 rooms▸
FoyerMain · 5'3 × 11'6
DenMain · 8'10 × 11'3
Dining RoomMain · 8'6 × 17'4
KitchenMain · 15'11 × 16'9
Living RoomMain · 18'7 × 20'1
LaundryMain · 6'5 × 18'3
Primary BedroomAbove · 14'2 × 16'11
Walk-In ClosetAbove · 7'9 × 19'9
BedroomAbove · 12' × 13'
BedroomAbove · 12'1 × 13'5
BedroomAbove · 11'11 × 12'3
Recreation RoomBelow · 13'3 × 16'1
OtherBelow · 5'4 × 12'3
KitchenBelow · 8'10 × 11'11
Dining RoomBelow · 5'4 × 9'11
Living RoomBelow · 13' × 17'10
BedroomBelow · 10'3 × 13'6
BedroomBelow · 10'1 × 12'3
Floor plan
🔍 Tap to zoom
Pinch or scroll to zoom · drag to pan · double-tap to reset
Property Details
MLS NumberR3161070
Property TypeSingle Family Residence
Bedrooms6
Bathrooms4.5
Square Feet4,368
Lot Size5,732 sqft
Year Built2017
Parking Spaces2
HeatingForced Air
Days on Market14
StatusActive
Listed ByOakwyn Realty Ltd.
School Catchment
ElementaryChalmers
SecondaryBurnsview
Neighbourhood
Highlighted area = this home's census tract (StatCan), the boundary the neighbourhood stats describe.
$1,200,000Median home value
$119,000Median household income
79.3%Owner-occupied
69.1%Single-detached homes
3.3Avg household size
40.4Median age
30%Bachelor's degree or higher (25-64)
53.6%Commute under 30 min
85.6%Drive to work
38%Foreign-born residents
6,877Neighbourhood population
Age
Under 1515.9%
15 to 6467.2%
65 and over16.9%
Household size
1 person11.5%
229%
317%
422.1%
5 or more20.4%
Language spoken at home
50.2% English mother tongue
Punjabi25.7%
English + other5.8%
Hindi2.8%
Mandarin2%
Cantonese1.8%
Arabic1.2%
All others10.5%
Mother tongue, share of 6,870 residents.
How this pocket differs
fewer people living alone than Scottsdale 11.5% vs 16.2%
fewer Punjabi speakers than Scottsdale 25.7% vs 34.7%
Median household income is higher than Metro Vancouver $119,000 vs $90,000
Source: Statistics Canada, Census of Population, 2021. Reproduced and distributed on an "as is" basis with the permission of Statistics Canada.
Ped NaimiPersonal Real Estate Corp
Vinod BashirPersonal Real Estate Corp
Thinking of selling in Scottsdale?
See what your home could be worth and how the local market is moving.