
 1 / 17 photos


About This Property
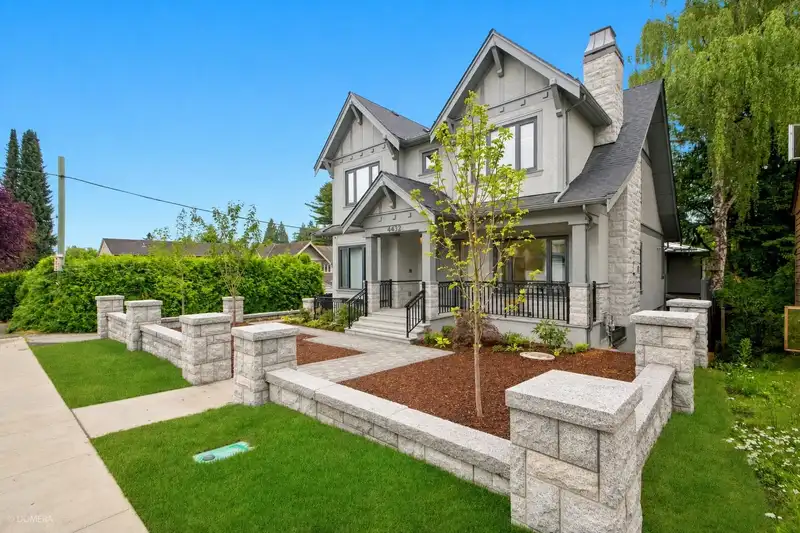
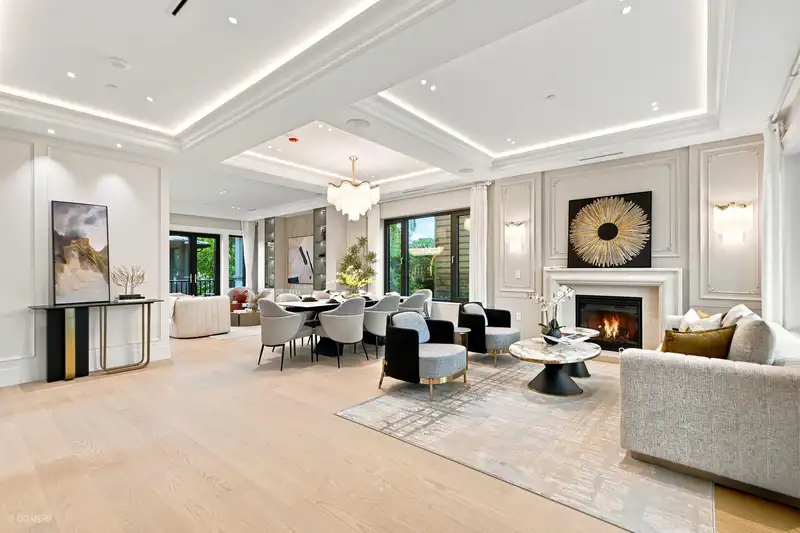
An exceptional brand-new luxury estate on a rare elevated park-side lot beside prestigious St. George's School, offering immediate possession. Premier luxury builder Blue-Planet, showcases premium materials, impeccable craftsmanship, and timeless design. Featuring soaring 10-ft ceilings both main and upper floors, 9-ft lower level. open-concept living, radiant in-floor heating, a chef-inspired kitchen with integrated Miele appliances, and elegant finishes throughout. Complete with a fully self-contained legal laneway home and detached garage, ideal for multi-generational living, extended family, adult children, guests, or rental income. Protected by the 2-5-10 New Home Warranty and ready for immediate occupancy.
Features
Property Details
School Catchment


Thinking of selling in Dunbar?
See what your home could be worth and how the local market is moving.
Location
Mortgage Calculator
Similar Listings Nearby
4021 W 28TH AVENUE
4465 WALLACE STREET
4001 W 32ND AVENUE
4090 W 31ST AVENUE
3964 W 21ST AVENUE
3953 W 21ST AVENUE
3676 W 28TH AVENUE
4177 DONCASTER WAY
4333 KEVIN PLACE
4014 W 36TH AVENUE
3875 W 36TH AVENUE
4056 W 36TH AVENUE