
 1 / 40 photos


About This Property
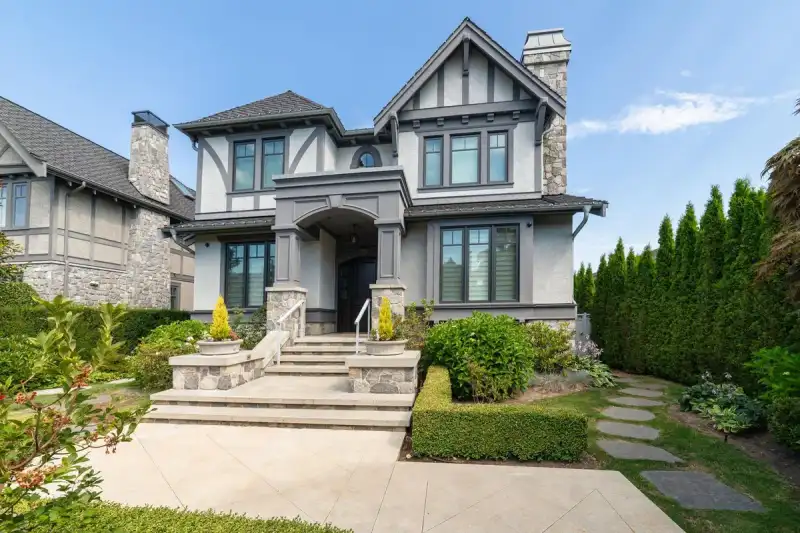
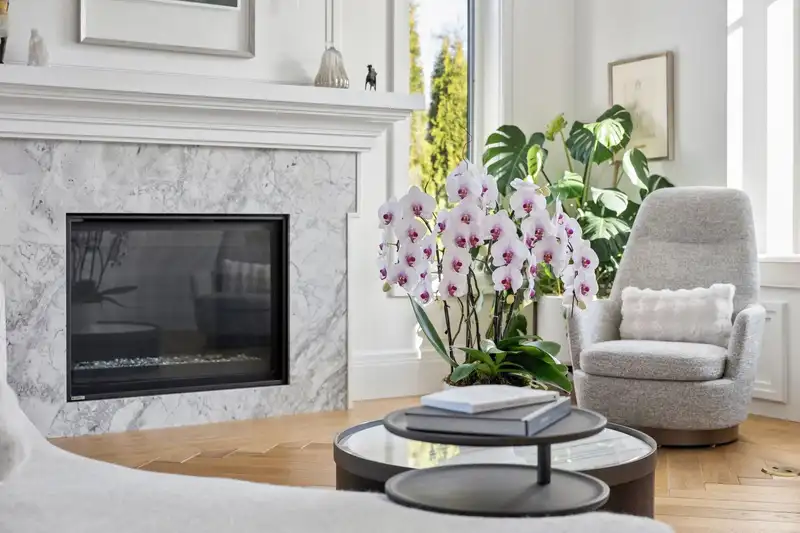
This extraordinary family residence is a bold statement of refined luxury, with no expense spared, from concept, to design, to build. The home is curated with the finest imported materials, including maple herringbone beveled hardwood flooring, beveled glass windows, automated blinds & bespoke hand-blown Italian lighting throughout. The chef’s kitchen is exquisitely appointed with imported Italian stone countertops, premium Miele appliances, & dedicated wok kitchen. Every element of the home has been meticulously custom-crafted. Modern conveniences include smart home integration, security system, radiant in-floor heating, central AC, HRV & 2 sets of W/D. The property is beautifully framed by landscaping & offers a 3 car garage W/ generous storage. The apex of luxury, design & craftsmanship
Features
Property Details
School Catchment


Thinking of selling in Dunbar?
See what your home could be worth and how the local market is moving.
Location
Mortgage Calculator
Similar Listings Nearby
4432 CROWN STREET
4465 WALLACE STREET
4055 W 31ST AVENUE
4001 W 32ND AVENUE
4090 W 31ST AVENUE
4177 DONCASTER WAY
3964 W 21ST AVENUE
4333 KEVIN PLACE
3953 W 21ST AVENUE
3676 W 28TH AVENUE
3739 W 24TH AVENUE
4014 W 36TH AVENUE