
 1 / 38 photos
About This Property
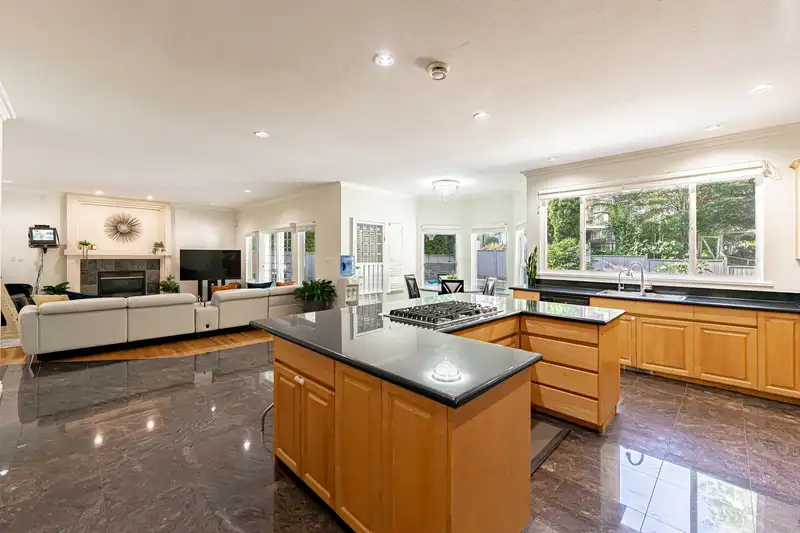
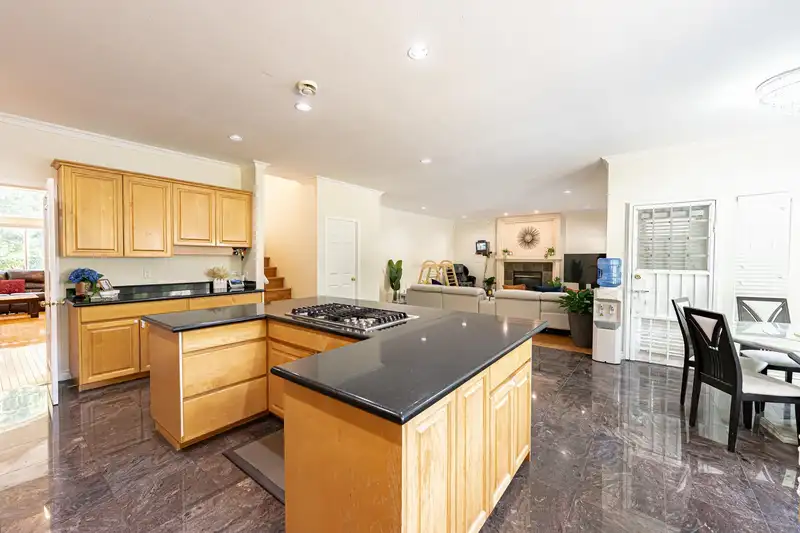
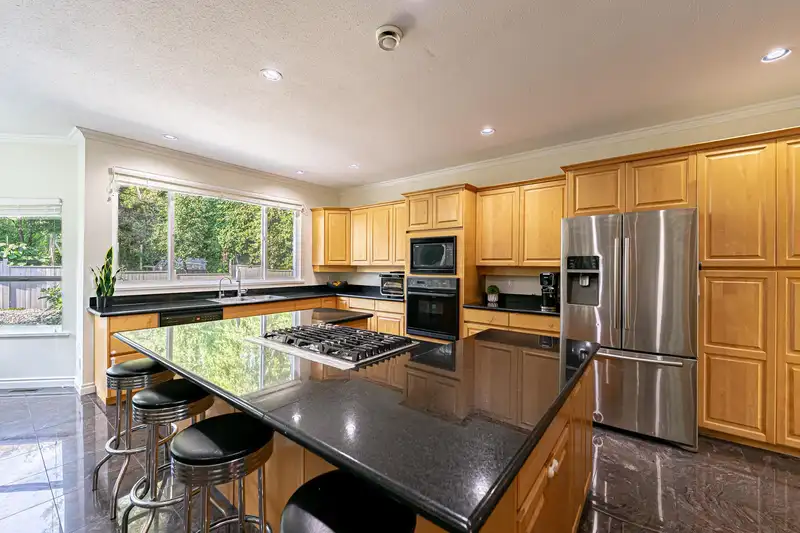
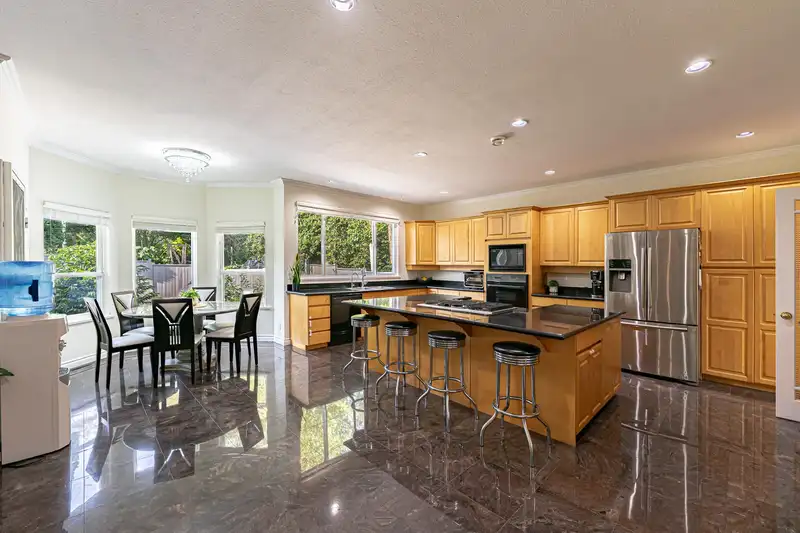
Immaculately maintained custom built home on a large and private lot bordering the greenbelt with sweeping views to the south! With soaring high ceilings and built in air conditioning, this home features the perfect layout with a massive chef's kitchen with granite countertops looking out onto the expansive and private back yard. The large and inviting family room and eating areas are perfectly combined with the kitchen to give your family the space you need to enjoy each other. Upstairs features three bedrooms and two full bathrooms including a palatial primary with ensuite. Downstairs features three bedrooms and separate laundry and kitchen for a secondary suite or room to grow. Don't miss this unique opportunity. OPEN HOUSE CANCELLED.
Features
Property Details
School Catchment


Thinking of selling in Westwood Plateau?
See what your home could be worth and how the local market is moving.
Location
Mortgage Calculator
Similar Listings Nearby
3147 SILVERTHRONE DRIVE
3170 HALLAM COURT
3172 HALLAM COURT
3090 TANAGER COURT
1645 PINETREE WAY
1671 MALLARD COURT
1450 PIPELINE ROAD
1472 PIPELINE ROAD
1458 PIPELINE ROAD
1374 KENNEY STREET
2946 BLACKBEAR COURT
3311 RAKANNA PLACE