
 1 / 27 photos
About This Property
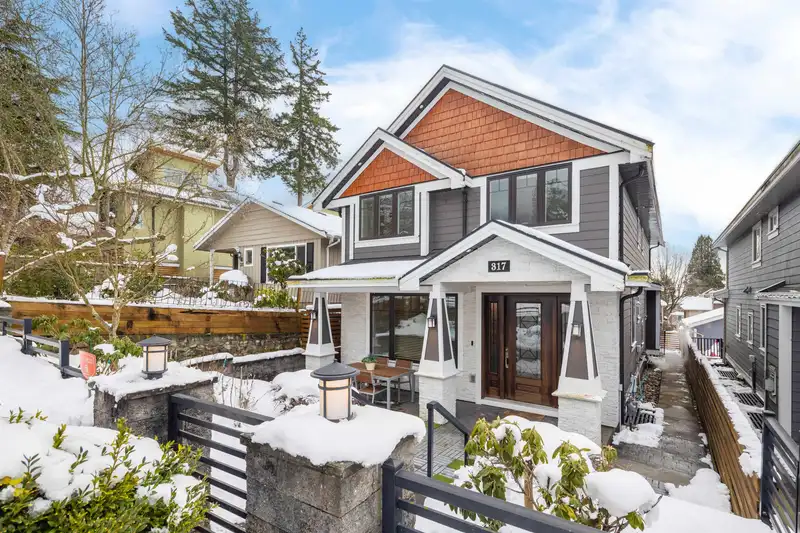
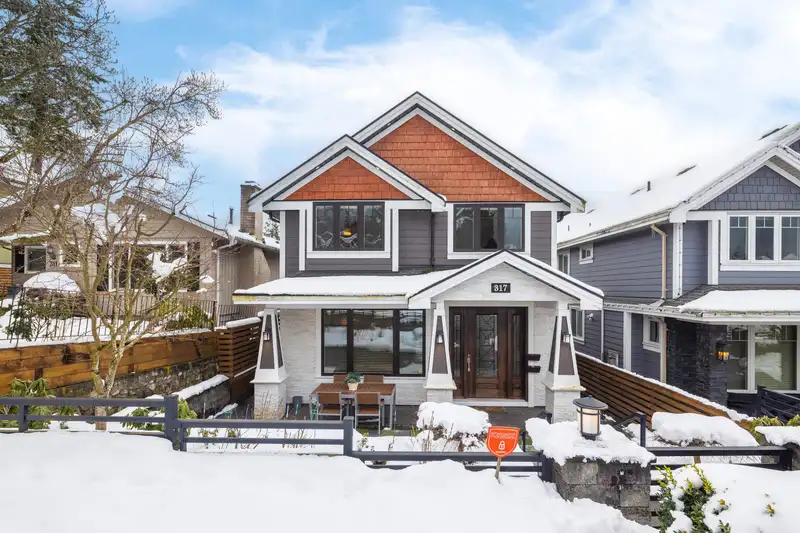
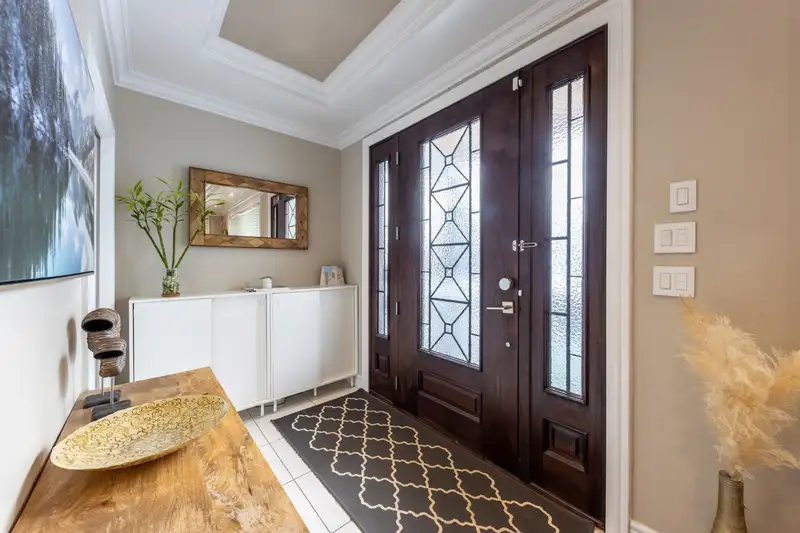
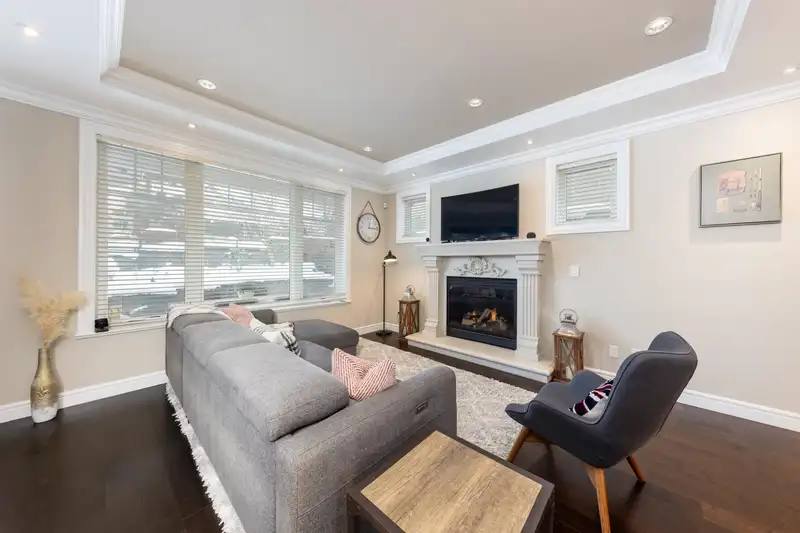
BETTER THAN NEW. This beautiful crafted family home offers 5 bedroom 6 bath + basement 1 bedroom suite with separate access. 3 level living total 3,524 sq.ft. built on a 4,455 sq.ft. lot. CITY VIEW from master bedroom. Features engineering wood floor throughout. Kitchen Aid high-end series appliances. 6 burners gas cook range. Quartz counter. 9' ceiling on Main. Crown moulding and baseboard. Radiant hot water in floor heating. 4 bdrm up and 11' vaulted ceiling. Exterior siding is hard plank cement board. Functional layout. Sun-filled South facing back yard off kitchen and family. Well pampered by owner. Low cost and easy care home. Double garage plus 1 carport. EV charger ready in garage. Lots of street parking too. All measurements are approximate. Greet you there.
Features
Property Details
School Catchment


Thinking of selling in Upper Lonsdale?
See what your home could be worth and how the local market is moving.
Location
Mortgage Calculator
Similar Listings Nearby
409 W 27TH STREET
221 W 28TH STREET
415 W 26TH STREET
430 W KINGS ROAD
214 W 24TH STREET
467 W KINGS ROAD
440 W QUEENS ROAD
481 W WINDSOR ROAD
228 W KINGS ROAD
3263 NORWOOD AVENUE
2553 WESTERN AVENUE
316 W 21ST STREET