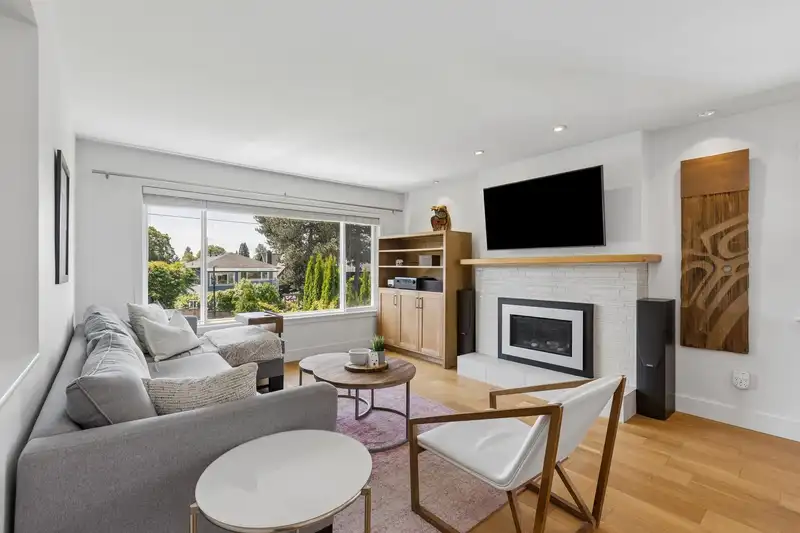
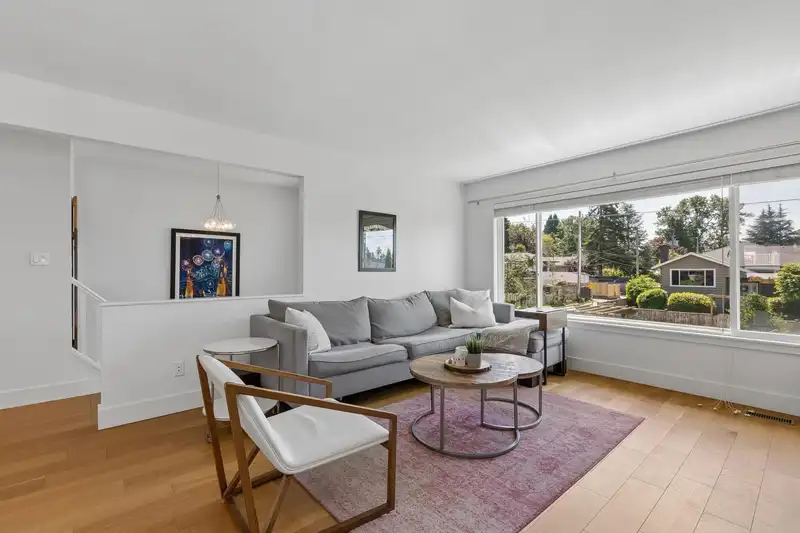
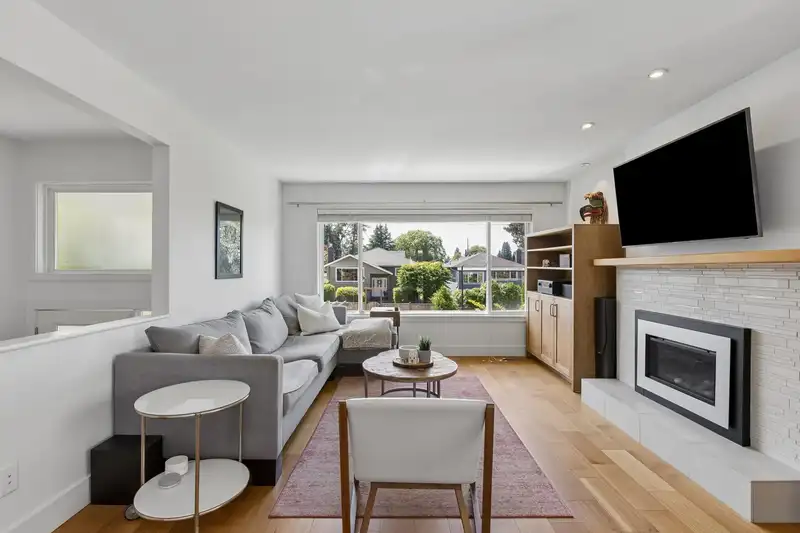
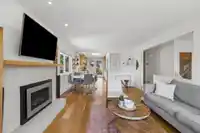
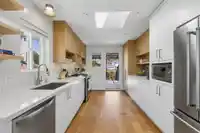
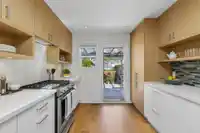
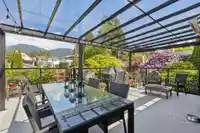
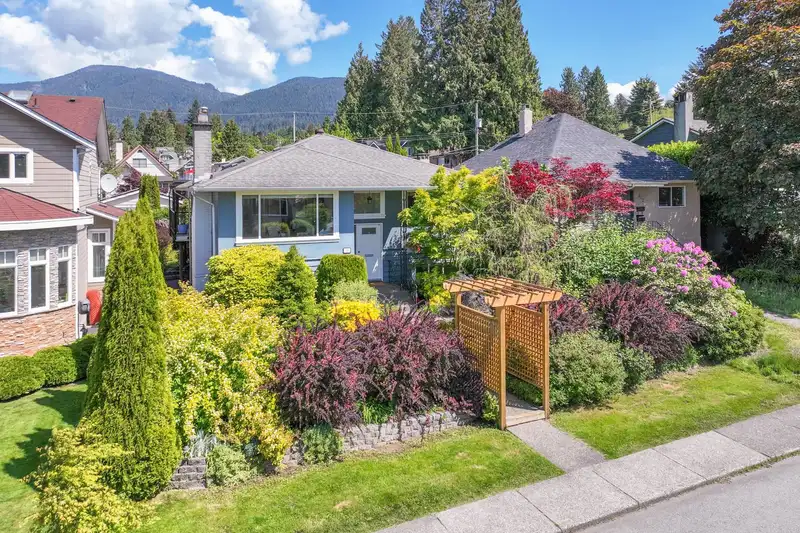
Renovated Central Lonsdale two-family home offering 5 bdrms, 2 baths, & 2,200+ sq ft, including a walk-out 2-bdrm suite. Thoughtfully redesigned & updated in 2015 as part of 'Love It or List It', the bright main level features open-concept living, gas fp, dining area, & modern kitchen with quartz counters, two-tone cabinetry, and gas cooktop. A 300+ sq ft…
Renovated Central Lonsdale two-family home offering 5 bdrms, 2 baths, & 2,200+ sq ft, including a walk-out 2-bdrm suite. Thoughtfully redesigned & updated in 2015 as part of 'Love It or List It', the bright main level features open-concept living, gas fp, dining area, & modern kitchen with quartz counters, two-tone cabinetry, and gas cooktop. A 300+ sq ft covered deck w/ heater & BBQ hookup overlooks the fenced yard w/ beautiful mountain views. Lower level adds office/flex space plus self-contained suite for family or income. A/C, on-demand hot water, garage, lane access, & future coach house/4-unit potential under the City's new Go Zoning. On a unique dead-end street with the Green Necklace Trail directly outside your door. Steps to Carson Sec, Mahon Park, & all Lonsdale amenities.
Features
Garage Single
Lane Access
Shopping Nearby
Room measurements14 rooms▸
Living RoomMain · 13'1 × 13'8
Dining RoomMain · 6'5 × 13'1
KitchenMain · 9'9 × 16'6
Primary BedroomMain · 12'2 × 12'7
BedroomMain · 11'2 × 12'8
BedroomMain · 8'10 × 11'2
FoyerMain · 4'5 × 6'1
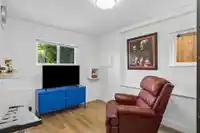
OfficeBelow · 12'0 × 12'3
LaundryBelow · 6'2 × 11'11
Living RoomBelow · 12'9 × 13'5
Dining RoomBelow · 6'4 × 12'9
KitchenBelow · 8'1 × 12'9
BedroomBelow · 8'3 × 10'1
BedroomBelow · 8'10 × 11'6
Floor plan
🔍 Tap to zoom
Pinch or scroll to zoom · drag to pan · double-tap to reset
Property Details
MLS NumberR3126978
Property TypeSingle Family Residence
Bedrooms5
Bathrooms2
Square Feet2,284
Lot Size5,805 sqft
Year Built1964
Parking Spaces1
HeatingForced Air
StatusClosed
Listed ByRossetti Realty Ltd.
School Catchment
ElementaryWestview
SecondaryCarson Graham
Neighbourhood
Highlighted area = this home's census tract (StatCan), the boundary the neighbourhood stats describe.
$900,000Median home value
$69,500Median household income
43.5%Owner-occupied
9.4%Single-detached homes
2Avg household size
44Median age
46.6%Bachelor's degree or higher (25-64)
67.8%Commute under 30 min
63.8%Drive to work
41.1%Foreign-born residents
4,486Neighbourhood population
Age
Under 1511.1%
15 to 6470.2%
65 and over18.7%
Household size
1 person40.8%
232.8%
313.2%
49.3%
5 or more3.9%
Language spoken at home
56.1% English mother tongue
Farsi12.3%
English + other4.3%
Tagalog4%
Spanish2%
French1.8%
Korean1.3%
All others18.2%
Mother tongue, share of 4,485 residents.
How this pocket differs
more Tagalog speakers than Central Lonsdale 4% vs 3%
Median household income is lower than Metro Vancouver $69,500 vs $90,000
Source: Statistics Canada, Census of Population, 2021. Reproduced and distributed on an "as is" basis with the permission of Statistics Canada.
Ped NaimiPersonal Real Estate Corp
Vinod BashirPersonal Real Estate Corp
Thinking of selling in Central Lonsdale?
See what your home could be worth and how the local market is moving.

 1 / 40 photos