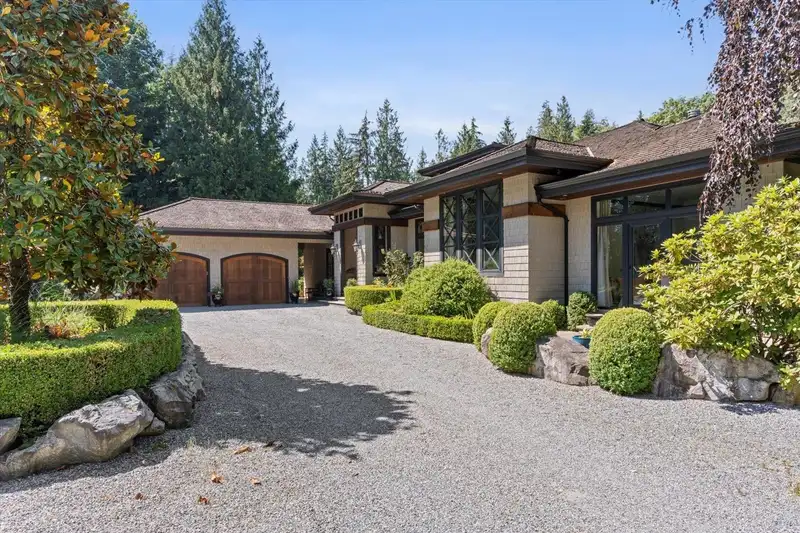
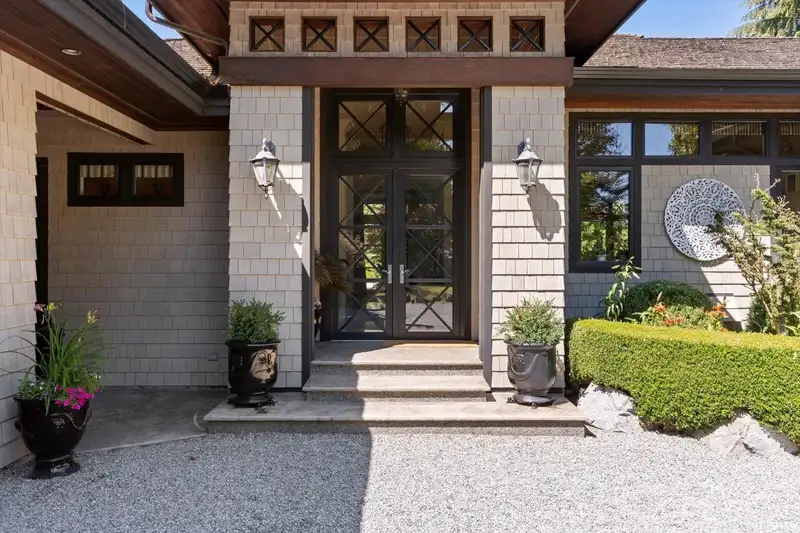
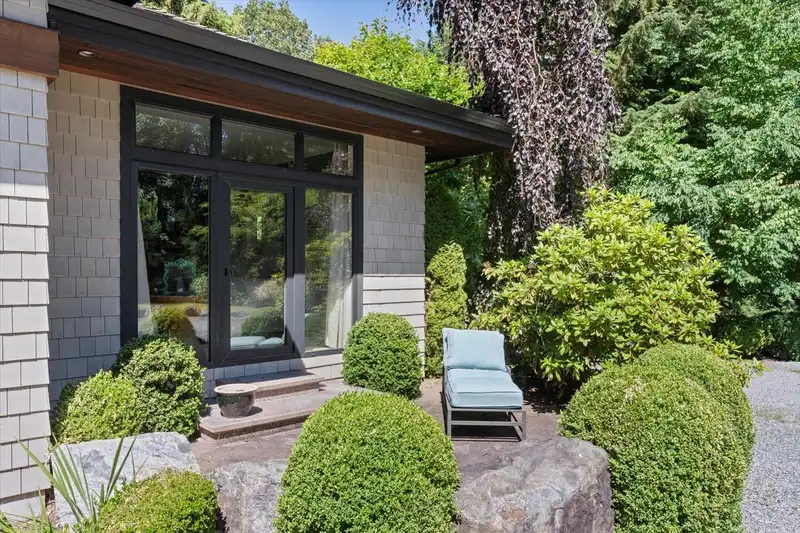
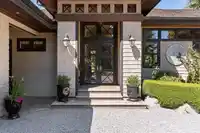
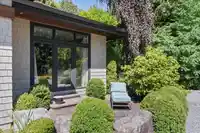
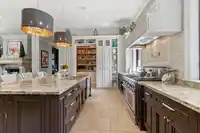
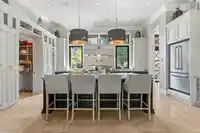
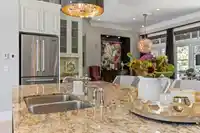
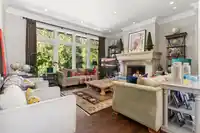
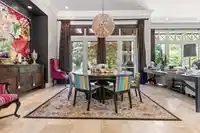
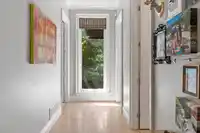
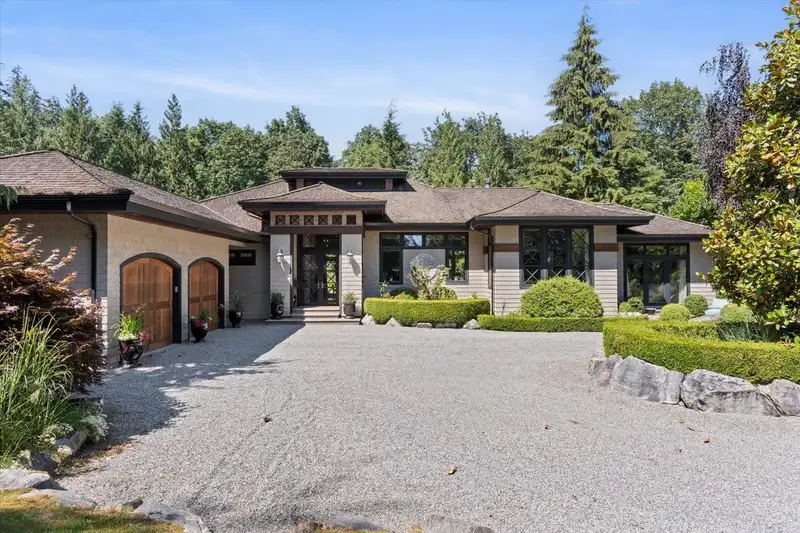
Your new dream home search stops here! This breathtaking custom residence on a picturesque 2.5-acres offers absolute tranquility & complete privacy. Expertly crafted with exclusive clear cedar, this timeless masterpiece spans nearly 7,000sqft. The design features spacious living & dining areas, with an elegant kitchen boasting exquisite cabinetry, granite…

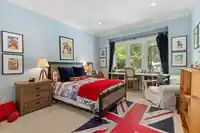
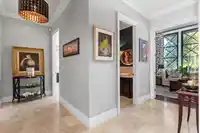
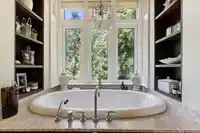
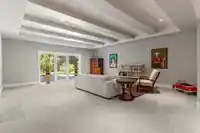
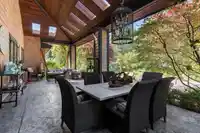
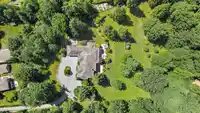
Your new dream home search stops here! This breathtaking custom residence on a picturesque 2.5-acres offers absolute tranquility & complete privacy. Expertly crafted with exclusive clear cedar, this timeless masterpiece spans nearly 7,000sqft. The design features spacious living & dining areas, with an elegant kitchen boasting exquisite cabinetry, granite countertops, commercial range, & 10-foot center island. The lower level ensures endless family fun with a gym, dry bar, billiards area, & family room. The expansive covered patio is ideal for year-round entertaining. Lutron Homeworks allows you to control heating & music from your smartphone. Enviro friendly geothermal energy provides heating & cooling for this rare & irreplaceable beauty. Don’t wait; book your private viewing today!
Features
Pantry
Wet Bar
Garden
Private Yard
Garage Triple
RV Access/Parking
Front Access
Rear Access
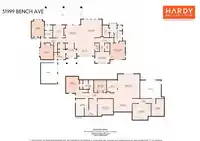
Room measurements20 rooms▸
Living RoomMain · 24'2 × 21'10
Dining RoomMain · 18'4 × 17'8
KitchenMain · 13'8 × 20'11
PantryMain · 8'5 × 4'5
FoyerMain · 15'9 × 11'1
Mud RoomMain · 16'9 × 12'2
OfficeMain · 12'11 × 12'10
Primary BedroomMain · 18'8 × 15'8
LibraryMain · 11'7 × 15'3
Walk-In ClosetMain · 12'6 × 7'2
BedroomMain · 18'8 × 13'1
BedroomMain · 16'9 × 14'1
Recreation RoomBelow · 23'11 × 21'10
Games RoomBelow · 13'4 × 18'2
GymBelow · 15'10 × 18'4
Bar RoomBelow · 12'4 × 10'4
BedroomBelow · 12'2 × 12'5
BedroomBelow · 16'4 × 13'1
LaundryBelow · 17'0 × 12'8
StorageBelow · 17'1 × 12'7
Floor plan
🔍 Tap to zoom
Pinch or scroll to zoom · drag to pan · double-tap to reset
Property Details
MLS NumberR3108918
Property TypeSingle Family Residence
Bedrooms5
Bathrooms3.5
Square Feet6,960
Lot Size110,642.4 sqft
Year Built2004
Parking Spaces3
HeatingForced Air, Geothermal
Days on Market123
StatusActive
Listed ByRE/MAX Lifestyles Realty (Langley)
School Catchment
ElementarySilverdale Elementary
SecondaryMission Senior Secondary
Neighbourhood
Highlighted area = this home's census tract (StatCan), the boundary the neighbourhood stats describe.
$1,390,000Median home value
$109,000Median household income
81.6%Owner-occupied
89.4%Single-detached homes
2.9Avg household size
46Median age
14.9%Bachelor's degree or higher (25-64)
50%Commute under 30 min
97.6%Drive to work
10%Foreign-born residents
2,054Neighbourhood population
Age
Under 1516.7%
15 to 6464.3%
65 and over18.9%
Household size
1 person17.7%
236.2%
314.9%
416.3%
5 or more14.9%
Language spoken at home
87.6% English mother tongue
Punjabi1.9%
English + other1.5%
German1.2%
French0.7%
Mandarin0.5%
Korean0.5%
All others6.1%
Mother tongue, share of 2,055 residents.
How this pocket differs
more seniors 65+ than Mission 19% vs 15.7%
Median dwelling value is notably higher than Abbotsford-Mission $1,390,000 vs $850,000
Source: Statistics Canada, Census of Population, 2021. Reproduced and distributed on an "as is" basis with the permission of Statistics Canada.
Ped NaimiPersonal Real Estate Corp
Vinod BashirPersonal Real Estate Corp
Thinking of selling in Mission BC?
See what your home could be worth and how the local market is moving.

 1 / 40 photos