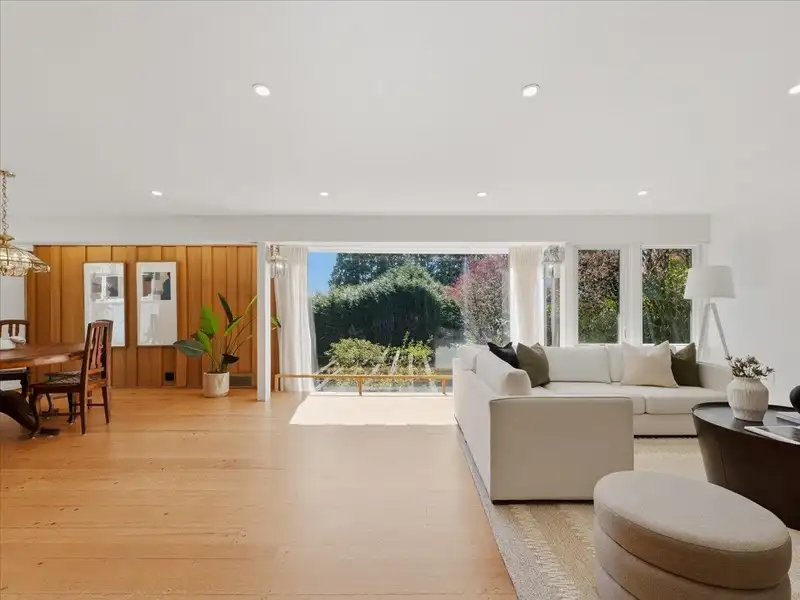
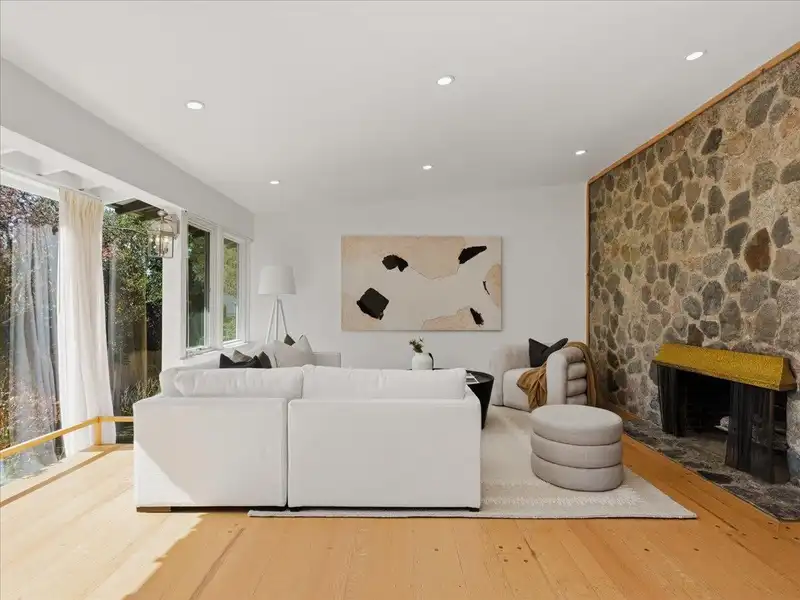
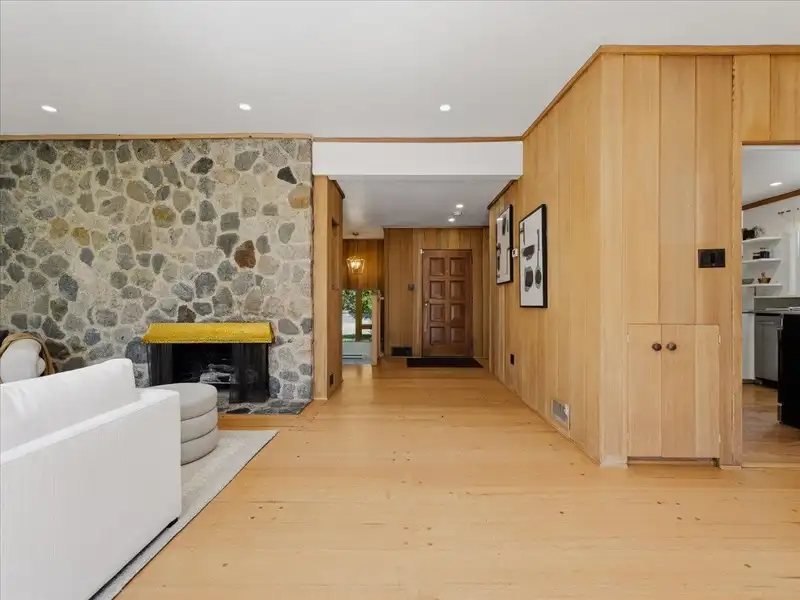
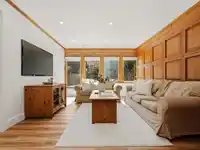
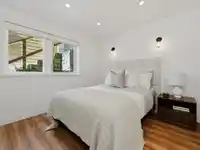
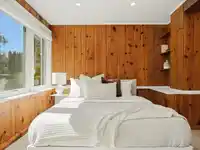
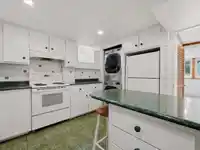
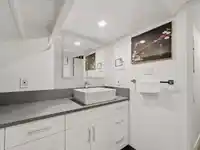
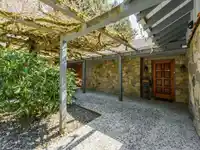
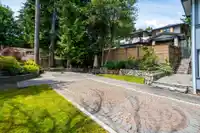
“BERWICK HOUSE”- First time on the market in over 40 years - A rare West Coast modern gem designed by Robert Berwick (Thompson, Berwick & Pratt) for his own use. This architecturally significant home blends timeless character with thoughtful updates, featuring warm wood paneling, striking stone fireplace, and a large south-facing window that floods the…
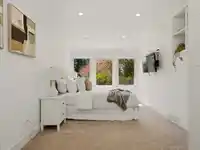
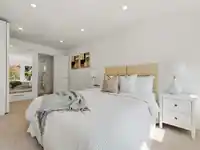
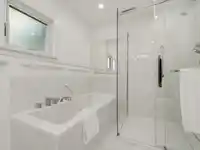
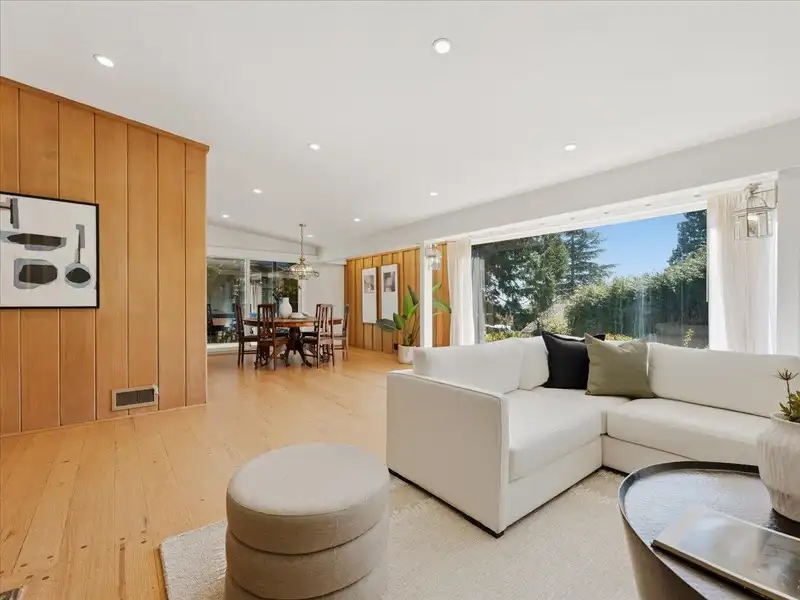
“BERWICK HOUSE”- First time on the market in over 40 years - A rare West Coast modern gem designed by Robert Berwick (Thompson, Berwick & Pratt) for his own use. This architecturally significant home blends timeless character with thoughtful updates, featuring warm wood paneling, striking stone fireplace, and a large south-facing window that floods the living space with natural light. The main level offers 2 oversized bedrooms, 2 full bathrooms, and dedicated home office. The lower level includes 3 additional bedrooms and 2 full bathrooms, providing flexibility with the option for a 1 or 3-bedroom suite. Set back from the street on a private, nearly 20,000 sq ft lot with mature gardens, this is a unique opportunity in a serene, private setting.
Features
Private Yard
Additional Parking
Carport Multiple
RV Access/Parking
Front Access
Room measurements16 rooms▸
Living RoomMain · 17'4 × 18'0
Dining RoomMain · 12'1 × 12'1
KitchenMain · 11'6 × 14'2
Primary BedroomMain · 14'3 × 21'0
Walk-In ClosetMain · 4'8 × 7'2
BedroomMain · 9'7 × 17'2
OfficeMain · 10'8 × 11'8
FoyerMain · 6'0 × 15'3
LaundryMain · 6'0 × 8'6
WorkshopMain · 11'10 × 12'9
Living RoomBelow · 15'3 × 15'8
Family RoomBelow · 11'10 × 14'6
KitchenBelow · 10'1 × 11'0
Primary BedroomBelow · 14'6 × 15'5
BedroomBelow · 9'8 × 12'6
BedroomBelow · 8'8 × 10'11
Floor plan
🔍 Tap to zoom
Pinch or scroll to zoom · drag to pan · double-tap to reset
Property Details
MLS NumberR3110915
Property TypeSingle Family Residence
Bedrooms5
Bathrooms4
Square Feet3,283
Lot Size19,408 sqft
Year Built1940
Parking Spaces2
HeatingForced Air
StatusClosed
Listed ByeXp Realty
School Catchment
ElementaryRidgeview Elementary
SecondaryWest Vancouver Secondary
Neighbourhood
Highlighted area = this home's census tract (StatCan), the boundary the neighbourhood stats describe.
$2,700,000Median home value
$109,000Median household income
72%Owner-occupied
67.3%Single-detached homes
2.7Avg household size
48.8Median age
65.1%Bachelor's degree or higher (25-64)
70.9%Commute under 30 min
82%Drive to work
41.3%Foreign-born residents
7,420Neighbourhood population
Age
Under 1515.5%
15 to 6457.7%
65 and over26.8%
Household size
1 person22.6%
229.3%
318.5%
419.5%
5 or more10.1%
Language spoken at home
56.9% English mother tongue
Mandarin13.7%
Farsi8.7%
English + other3.1%
Cantonese2%
Korean1.5%
German1.2%
All others12.9%
Mother tongue, share of 7,100 residents.
How this pocket differs
more 4-person households than West Vancouver 19.5% vs 14.8%
more 5+ person households than West Vancouver 10.2% vs 7.8%
fewer people living alone than West Vancouver 22.6% vs 28.8%
Median household income is higher than Metro Vancouver $109,000 vs $90,000
Median dwelling value is notably higher than Metro Vancouver $2,700,000 vs $1,050,000
Source: Statistics Canada, Census of Population, 2021. Reproduced and distributed on an "as is" basis with the permission of Statistics Canada.
Ped NaimiPersonal Real Estate Corp
Vinod BashirPersonal Real Estate Corp
Thinking of selling in Ambleside?
See what your home could be worth and how the local market is moving.

 1 / 39 photos