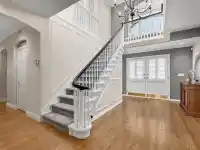
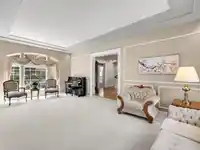
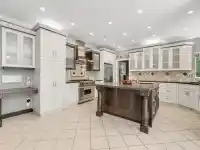
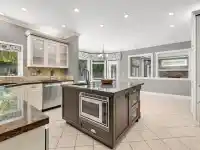
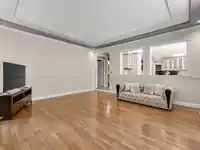
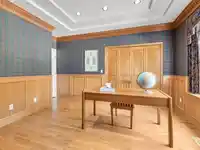
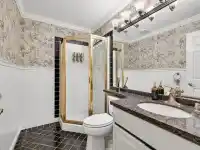
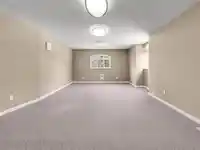
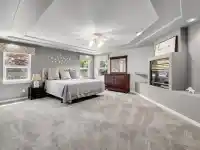
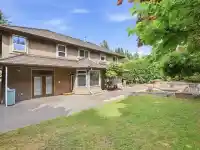
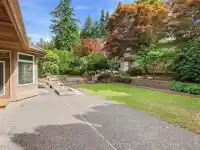
Elgin Park custom-built home on a beautifully maintained property with gated RV parking and a 36' x 20' detached accessory building. A grand foyer with a dramatic wraparound staircase welcomes you into elegant formal living and dining rooms. The gourmet kitchen features WOLF appliances, a large centre island, and a bright eating area that opens to the…
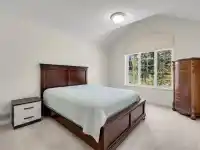
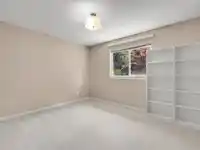
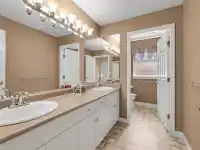
Elgin Park custom-built home on a beautifully maintained property with gated RV parking and a 36' x 20' detached accessory building. A grand foyer with a dramatic wraparound staircase welcomes you into elegant formal living and dining rooms. The gourmet kitchen features WOLF appliances, a large centre island, and a bright eating area that opens to the spacious family room with French doors leading to the private, south-facing backyard with mature landscaping. The main floor offers a versatile den or guest bedroom, while upstairs boasts a recreation room and four spacious bedrooms, including a luxurious primary suite with a spa-inspired ensuite and walk-in closet. Enjoy nearby walking trails, Elgin Corners shopping, cafés, golf courses, top-rated schools, and quick access to Hwy 99.
Features
Storage
Central Vacuum
Private Yard
Garage Double
RV Access/Parking
Front Access
Side Access
Concrete
Shopping Nearby
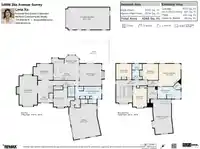
Room measurements15 rooms▸
FoyerMain · 17'3 × 11'11
Living RoomMain · 24'7 × 14'0
BedroomMain · 15'7 × 10'11
LaundryMain · 10'0 × 20'10
Dining RoomMain · 12'8 × 15'5
KitchenMain · 17'4 × 20'2
NookMain · 9'2 × 11'7
Family RoomMain · 17'6 × 17'2
PatioMain · 17'7 × 26'1
BedroomAbove · 12'5 × 12'3
BedroomAbove · 12'10 × 12'6
Primary BedroomAbove · 17'9 × 17'3
BedroomAbove · 15'8 × 11'1
Walk-In ClosetAbove · 12'9 × 7'8
Recreation RoomAbove · 27'7 × 15'3
Floor plan
🔍 Tap to zoom
Pinch or scroll to zoom · drag to pan · double-tap to reset
Property Details
MLS NumberR3152905
Property TypeSingle Family Residence
Bedrooms5
Bathrooms3
Square Feet4,265
Lot Size14,185 sqft
Year Built1992
Parking Spaces3
HeatingForced Air, Natural Gas
Days on Market5
StatusActive
Listed ByRE/MAX Colonial Pacific Realty
School Catchment
ElementaryChantrell Creek
SecondaryElgin Park
Neighbourhood
Highlighted area = this home's census tract (StatCan), the boundary the neighbourhood stats describe.
$2,000,000Median home value
$132,000Median household income
87.4%Owner-occupied
83.2%Single-detached homes
3Avg household size
48.4Median age
47.4%Bachelor's degree or higher (25-64)
58.6%Commute under 30 min
91.4%Drive to work
40.3%Foreign-born residents
3,000Neighbourhood population
Age
Under 1515%
15 to 6463.1%
65 and over22%
Household size
1 person13.3%
234%
318.2%
421.2%
5 or more13.3%
Language spoken at home
55.9% English mother tongue
Mandarin21%
Punjabi8%
English + other3.3%
Cantonese1.2%
German1.2%
Korean0.8%
All others8.6%
Mother tongue, share of 2,995 residents.
How this pocket differs
notably fewer people living alone than South Surrey White Rock 13.4% vs 28.3%
notably more 5+ person households than South Surrey White Rock 13.4% vs 7.2%
more 4-person households than South Surrey White Rock 21.3% vs 14.3%
notably more Punjabi speakers than South Surrey White Rock 8% vs 3.2%
notably more Mandarin speakers than South Surrey White Rock 21% vs 12.1%
Median household income is higher than Metro Vancouver $132,000 vs $90,000
Median dwelling value is notably higher than Metro Vancouver $2,000,000 vs $1,050,000
Source: Statistics Canada, Census of Population, 2021. Reproduced and distributed on an "as is" basis with the permission of Statistics Canada.
Ped NaimiPersonal Real Estate Corp
Vinod BashirPersonal Real Estate Corp
Thinking of selling in Elgin Chantrell?
See what your home could be worth and how the local market is moving.

 1 / 39 photos