
 1 / 40 photos
About This Property
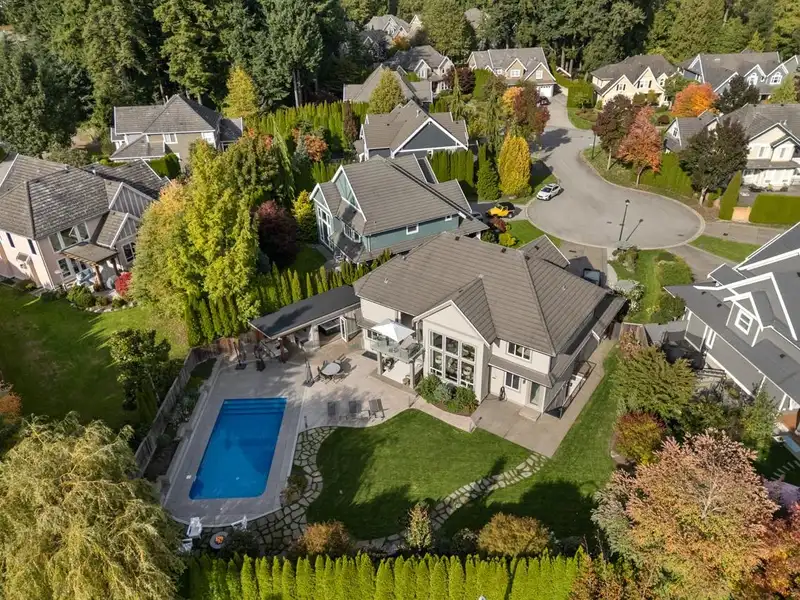
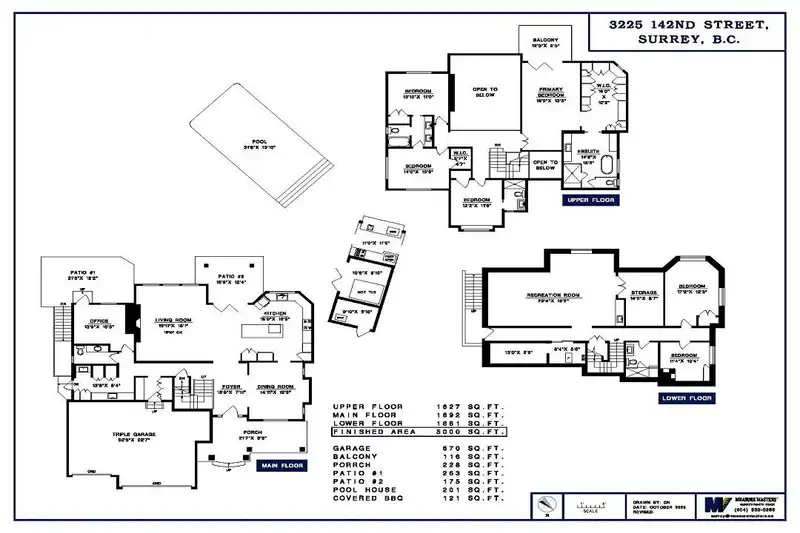
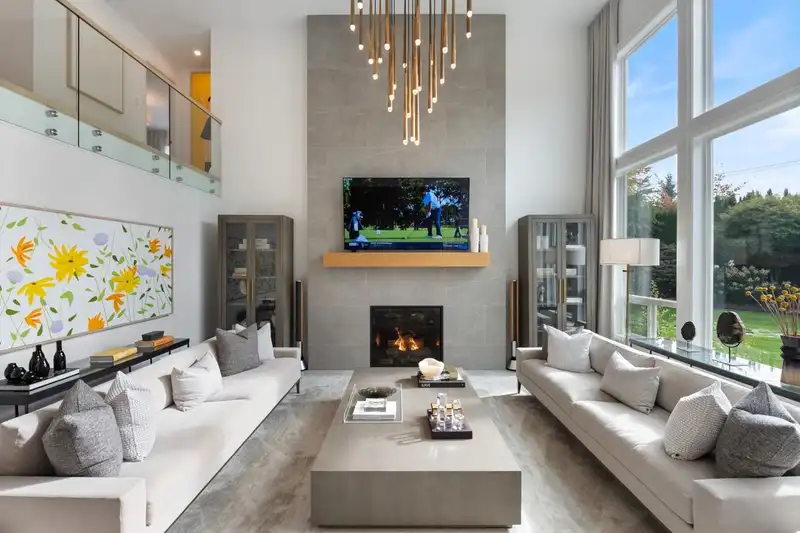
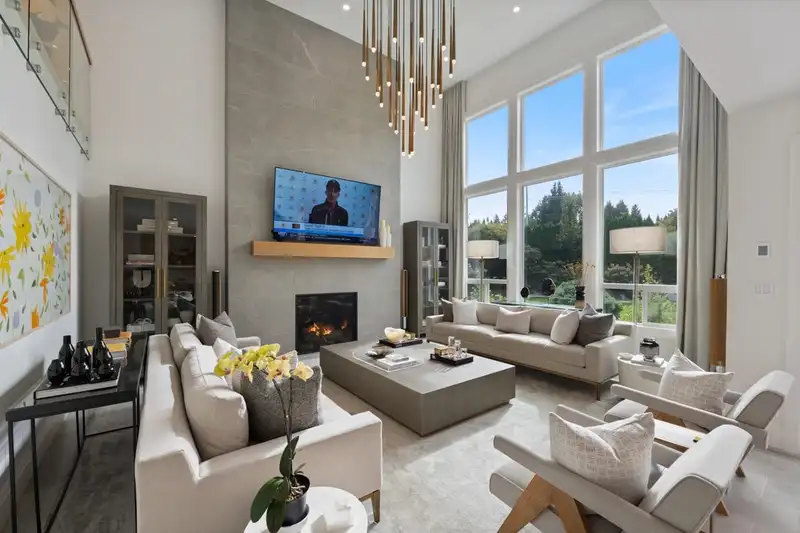
Elgin Creek Estates home 5,000 SF 6 bdrm/5 bath. Full reno inside & out 2023. Interior Designer: Andrew Pike Interiors from Toronto. Surfaces: honed stone tile, European oak flooring, honed marble, Caesarstone & Polished Quartzite. Commercial Miele appliance pkg all fully integrated in custom cabinetry by Lauten Custom Millwork. SubZero fridge drawers w/ ice maker, warming drwer. Fixtures Blanco & Duravit. Calif Closets. Glass stairwells & railings w/standoffs. Architectural Millwork & dramatic vaults. O.Pacific & Restoration Hdware's lighting and machined drawer pulls. Central A/C. All Emtek used on white oak horizontal grain doors. Southwest, fully landscaped private fenced 13,895 SF lot w/ swimming pool-year round hot tub, heated outdoor kitchen w/ pizza oven, wok kitchen & fire tables.
Property Details
School Catchment


Thinking of selling in Elgin Chantrell?
See what your home could be worth and how the local market is moving.
Location
Mortgage Calculator
Similar Listings Nearby
14072 32A AVENUE
14078 31A AVENUE
14095 30A AVENUE
14338 32 AVENUE
14059 33B AVENUE
3316 140 STREET
14073 34A AVENUE
14048 30 AVENUE
14055 29A AVENUE
14033 34A AVENUE
2908 140B STREET
14428 33A AVENUE