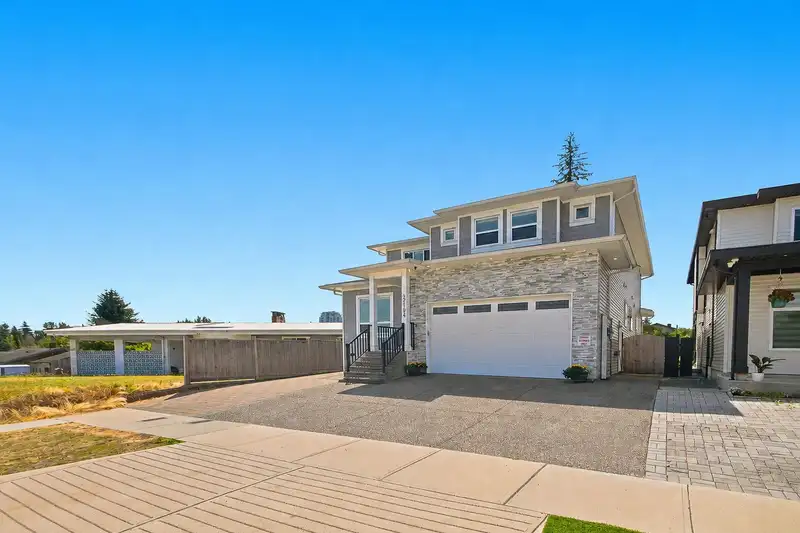
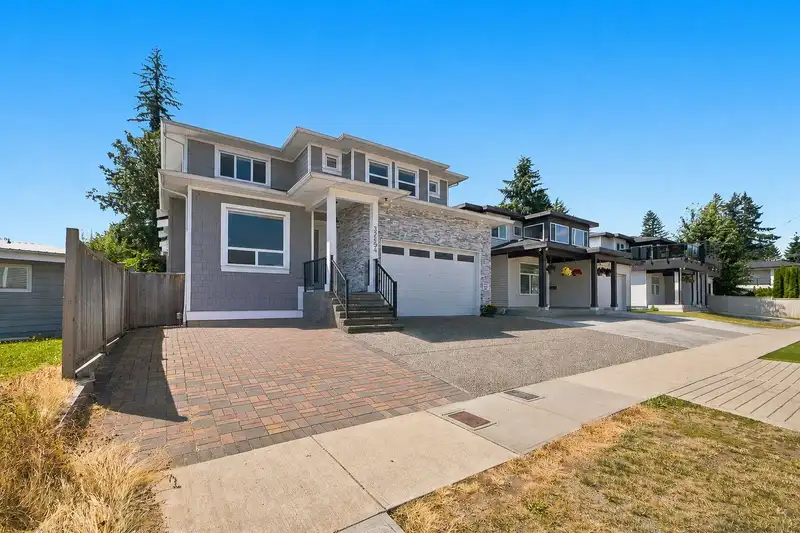
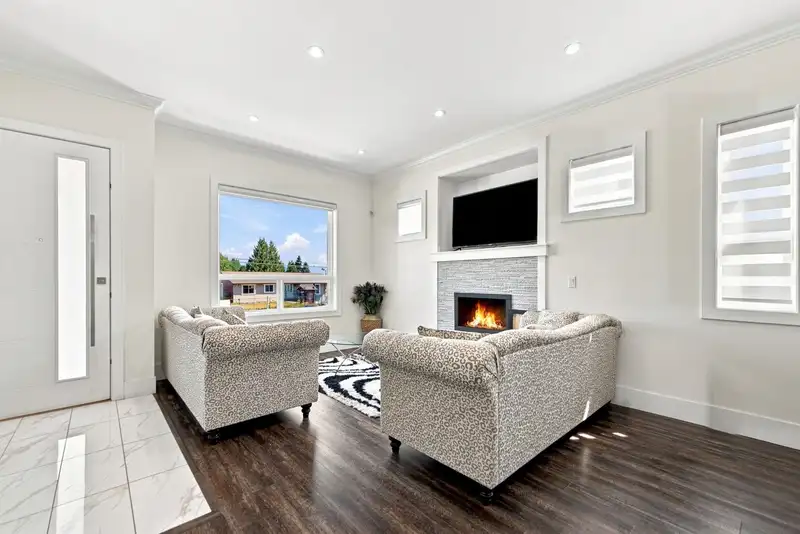
Live large and earn at the same time. This 2018-built home delivers 9 bedrooms, 7 bathrooms in central Abbotsford. This house offers a big living room, dining room, huge family room, chef’s kitchen with spice kitchen, and a master bedroom on main floor, make everyday living effortless. Basement delivers 2-bedroom suite+ 1 bedroom suite with separate…
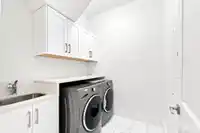
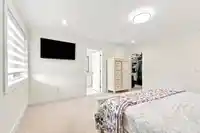
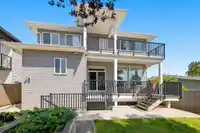
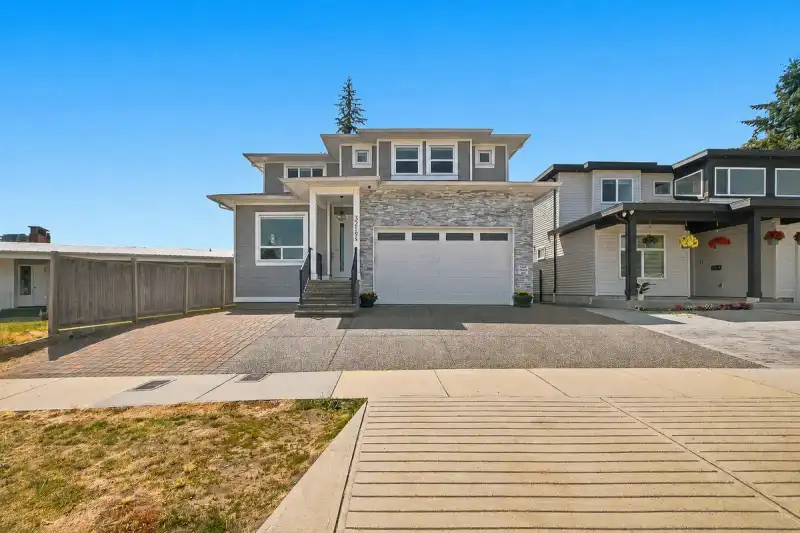
Live large and earn at the same time. This 2018-built home delivers 9 bedrooms, 7 bathrooms in central Abbotsford. This house offers a big living room, dining room, huge family room, chef’s kitchen with spice kitchen, and a master bedroom on main floor, make everyday living effortless. Basement delivers 2-bedroom suite+ 1 bedroom suite with separate Laundries and separate entrances. Steps from Mill Lake, schools, hospital, Sevenoaks shopping Mall and highway access.
Vinod BashirPersonal Real Estate Corp
Thinking of selling in Central Abbotsford?
See what your home could be worth and how the local market is moving.

 1 / 37 photos