
 1 / 32 photos
About This Property
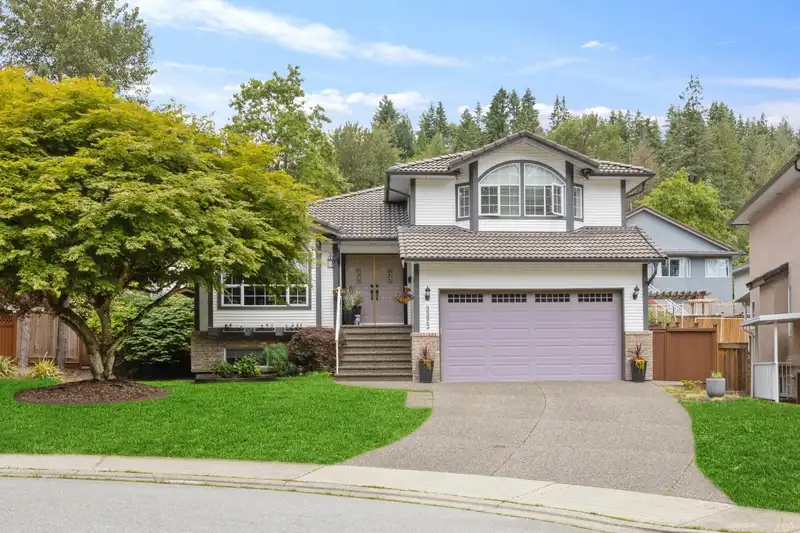
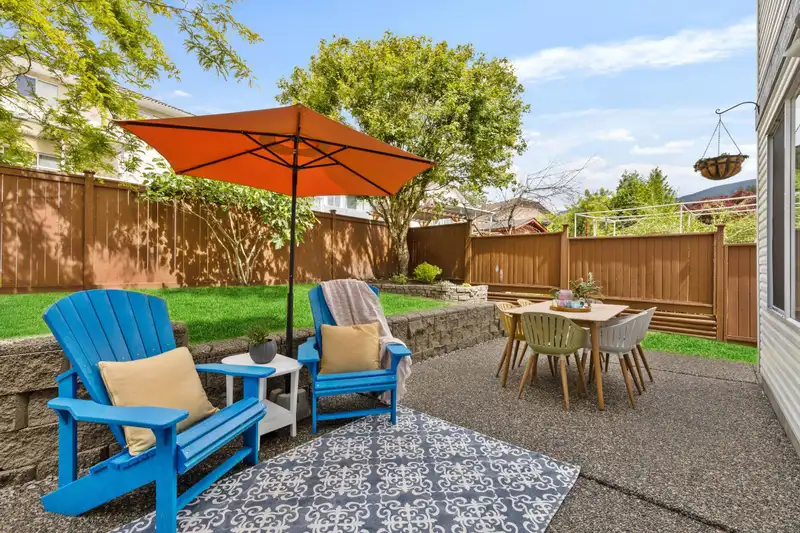
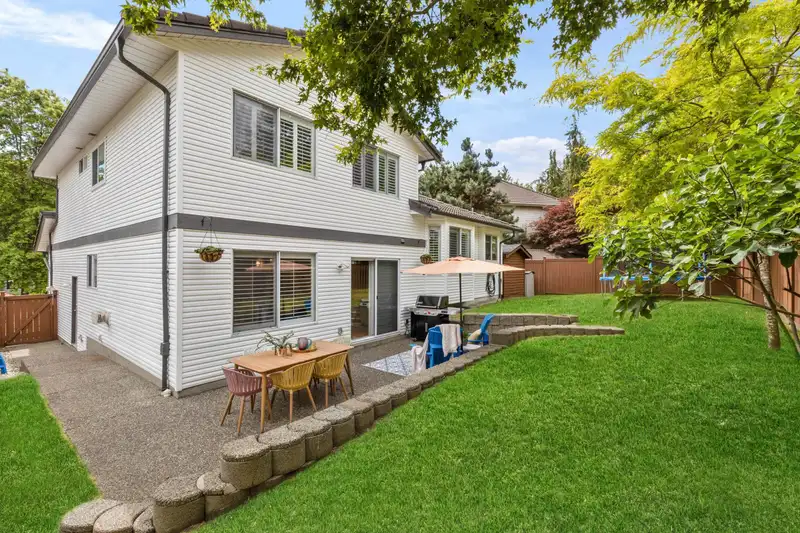
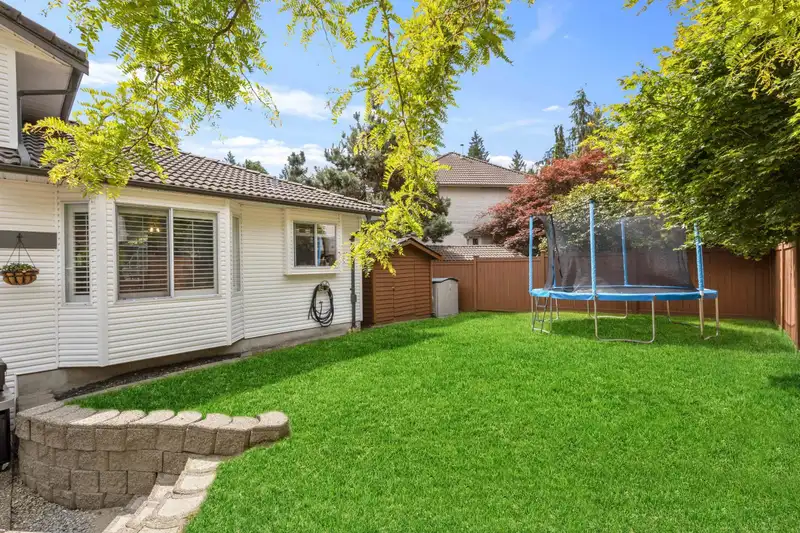
UPSCALE GORGEOUS FAMILY HOME - CUL DE SAC - STUNNING HICKORY FLOORING ON MOST OF MAIN/VAULTED CEILINGS/CALIFORNIA SHUTTERS/4 BDRMS/4 BATHROOMS! ELEGANT OPEN PLAN - LIVING & DINING RMS w/show stopping 3-way gas F/P. Kitchen boasts loads of cabinetry/counter space/windows galore/lge eating area! Lower: EXPANSIVE FAM RM 3 steps off the kitchen w/gas F/P & LEADS TO ENTERTAINMENT PATIO & FULLY FENCED YARD with SHED - 2 pc bathrm & DREAM LAUNDRY RM. UPPER: MASSIVE GRAND PRIMARY BDRM w/loads of windows - newish ensuite & extra lge walk-in closet. Main bath completely renovated-2nd & 3rd bdrms fit for little princess/princes! BASEMENT: Enormous REC RM + 4th BDRM + 3 pc spa like BATH RM. Furnace(2020) H2O tank(2019) Main bathrm reno'd (2021) LIST OF UPGRADES AVAILABLE.
Features
Property Details
School Catchment


Thinking of selling in Hockaday?
See what your home could be worth and how the local market is moving.
Location
Mortgage Calculator
Similar Listings Nearby
1450 PIPELINE ROAD
1458 PIPELINE ROAD
3311 RAKANNA PLACE
1472 PIPELINE ROAD
3170 HALLAM COURT
1437 LAMBERT WAY
3172 HALLAM COURT
1374 KENNEY STREET
3147 SILVERTHRONE DRIVE
1318 MCLELLAN DRIVE
1327 NESTOR STREET
1284 NOVAK DRIVE