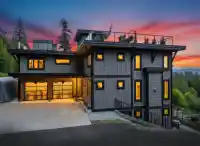
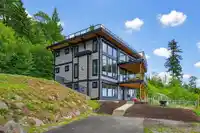
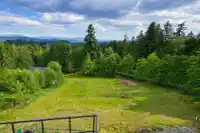
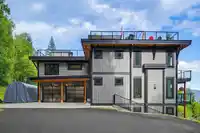
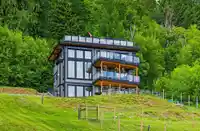
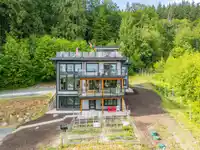
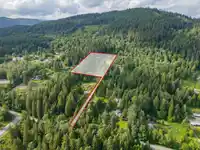
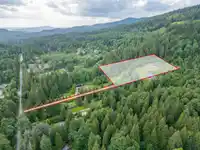
Perched above Mission with sweeping PANORAMIC VIEWS of the Fraser Valley, the Abbey, and the mountains. This architectural masterpiece was purpose-built on the finest spot on a stunning 4.77 acres. A long, private driveway sets the tone before you arrive at a home that redefines residential living. Fabulous views from all of the principal rooms. 2-level…
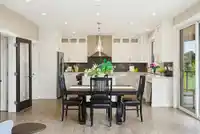
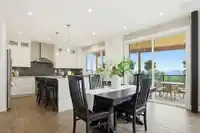
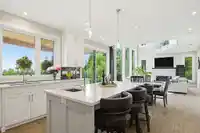
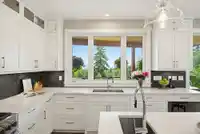
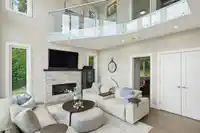
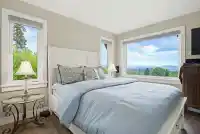
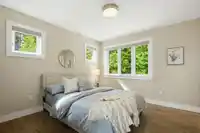
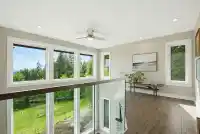
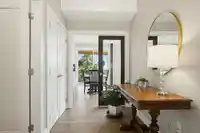
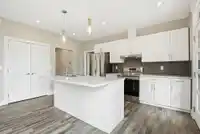
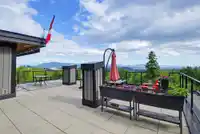
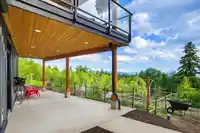
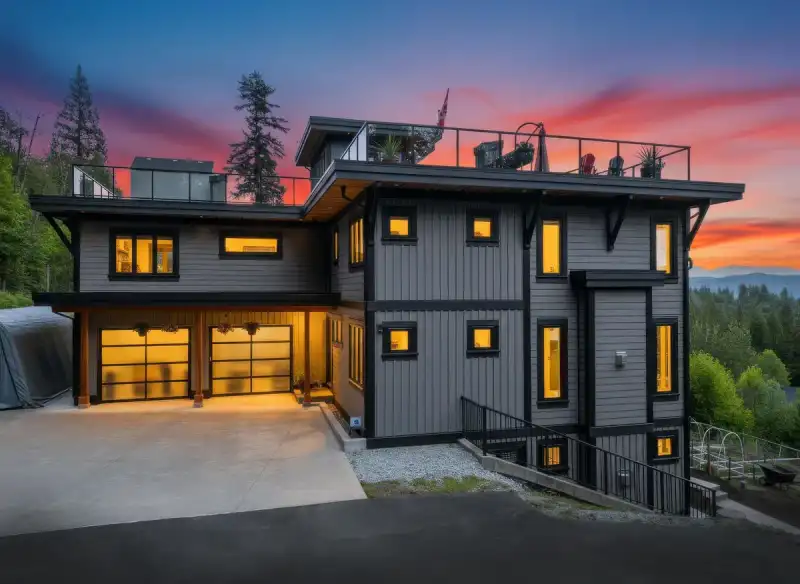
Perched above Mission with sweeping PANORAMIC VIEWS of the Fraser Valley, the Abbey, and the mountains. This architectural masterpiece was purpose-built on the finest spot on a stunning 4.77 acres. A long, private driveway sets the tone before you arrive at a home that redefines residential living. Fabulous views from all of the principal rooms. 2-level living room w/ enormous windows takes in the view. Six bedrooms, five baths, a chef's kitchen, media room bunker, and a spectacular rooftop party deck pre-plumbed for an outdoor kitchen. 2-bedroom legal suite with huge windows and level parking. Trails behind the property connect directly to Bear Mountain. This is a lifestyle! Just 10 minutes to schools and amenities.
Features
Balcony
Garage Double
Front Access
Room measurements20 rooms▸
FoyerMain · 7'10 × 5'10
Great RoomMain · 14'11 × 15'8
KitchenMain · 14'11 × 12'0
PantryMain · 4'8 × 11'8
Dining RoomMain · 14'11 × 9'1
BedroomMain · 11'1 × 10'9'
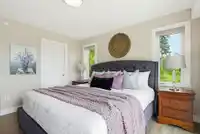
Primary BedroomAbove · 12'7 × 11'5
BedroomAbove · 11'1 × 10'9
BedroomAbove · 12'9 × 13'5
OfficeAbove · 12'8 × 23'1
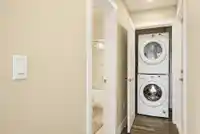
LaundryAbove · 5'11 × 8'5
KitchenBsmt · 11'5 × 9'3
Living RoomBsmt · 14'5 × 15'7
BedroomBsmt · 12'11 × 10'6
BedroomBsmt · 12'7 × 11'1
StorageBsmt · 8'0 × 8'5
StorageBsmt · 4'8 × 13'6
Media RoomBsmt · 12'11 × 13'5
StorageBsmt · 12'11 × 7'3
UtilityBsmt · 10'2 × 11'1
Floor plan
🔍 Tap to zoom
Pinch or scroll to zoom · drag to pan · double-tap to reset
Property Details
MLS NumberR3166272
Property TypeSingle Family Residence
Bedrooms6
Bathrooms5
Square Feet4,633
Lot Size207,781 sqft
Year Built2016
Parking Spaces2
HeatingHot Water, Natural Gas
Days on Market14
StatusActive
Listed ByRoyal LePage - Wolstencroft
School Catchment
ElementaryAlbert McMahon Elementary
SecondaryMission Senior Secondary
Neighbourhood
Highlighted area = this home's census tract (StatCan), the boundary the neighbourhood stats describe.
$1,000,000Median home value
$98,000Median household income
87.1%Owner-occupied
89.5%Single-detached homes
2.7Avg household size
46.4Median age
13.1%Bachelor's degree or higher (25-64)
33.7%Commute under 30 min
93.4%Drive to work
18.6%Foreign-born residents
2,830Neighbourhood population
Age
Under 1515.5%
15 to 6468.9%
65 and over15.5%
Household size
1 person23.3%
235.2%
315.7%
412.9%
5 or more12.9%
Language spoken at home
89% English mother tongue
German1.2%
French1.1%
Mandarin0.9%
Dutch0.7%
English + other0.7%
Punjabi0.5%
All others5.9%
Mother tongue, share of 2,825 residents.
Source: Statistics Canada, Census of Population, 2021. Reproduced and distributed on an "as is" basis with the permission of Statistics Canada.
Ped NaimiPersonal Real Estate Corp
Vinod BashirPersonal Real Estate Corp
Thinking of selling in Mission BC?
See what your home could be worth and how the local market is moving.

 1 / 40 photos