Set in West Vancouver’s most coveted enclave, this extraordinary West Bay estate offers stunning ocean and city views from a private vantage within a top school catchment. Designed by acclaimed architect Robert Ciccozzi, it features bold concrete construction, commercial-grade quality, and recent cosmetic renovations including new air conditioning. Spanning…
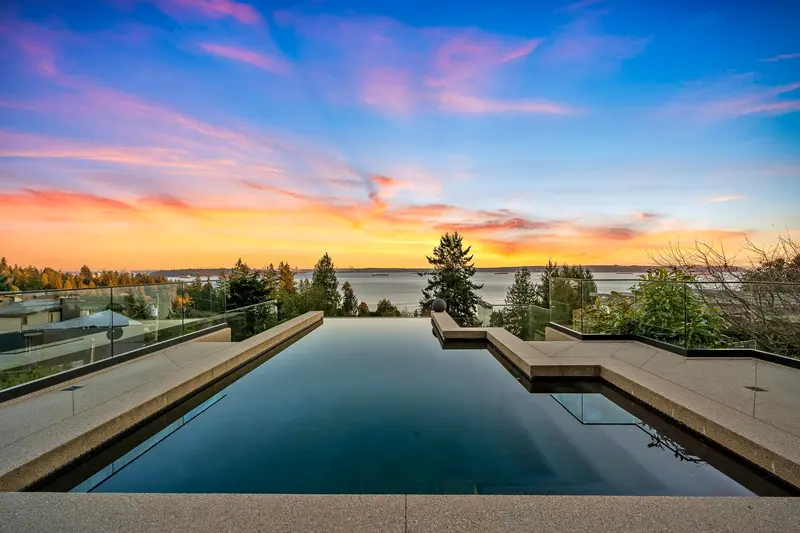
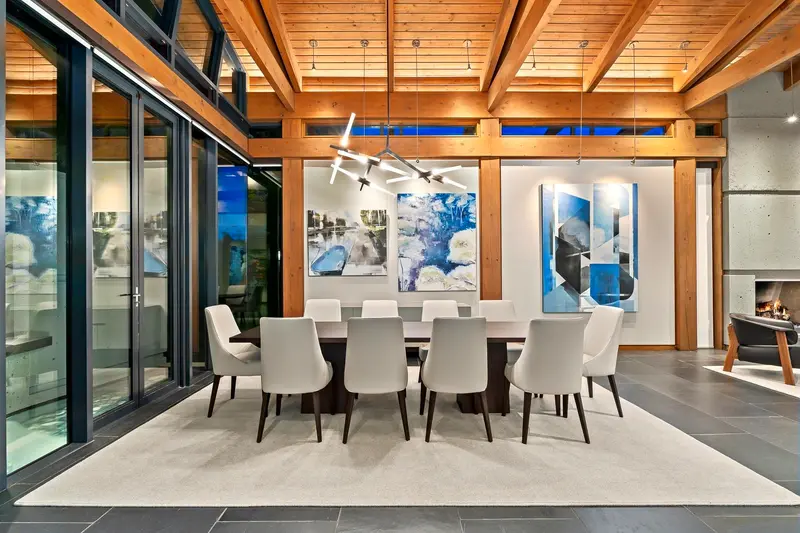
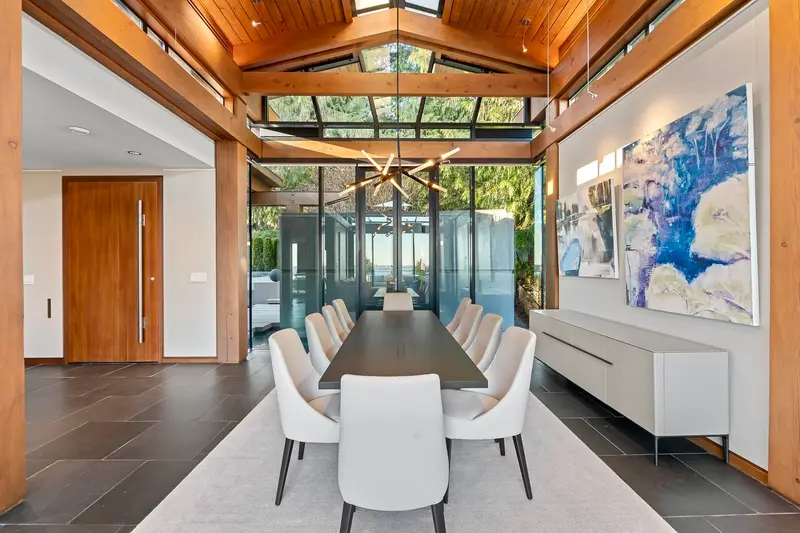
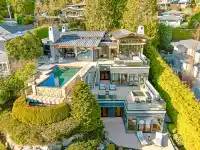
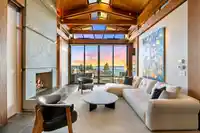
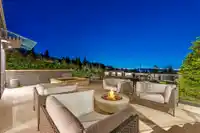
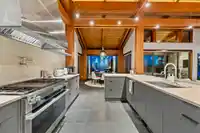
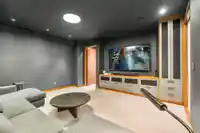
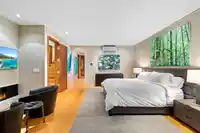
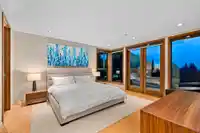
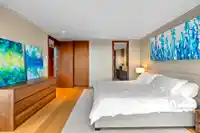
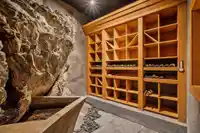
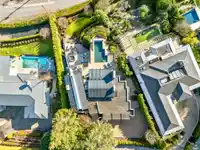
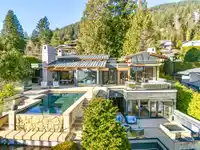
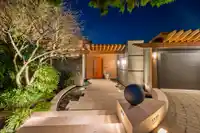
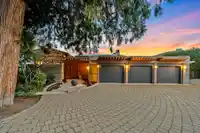
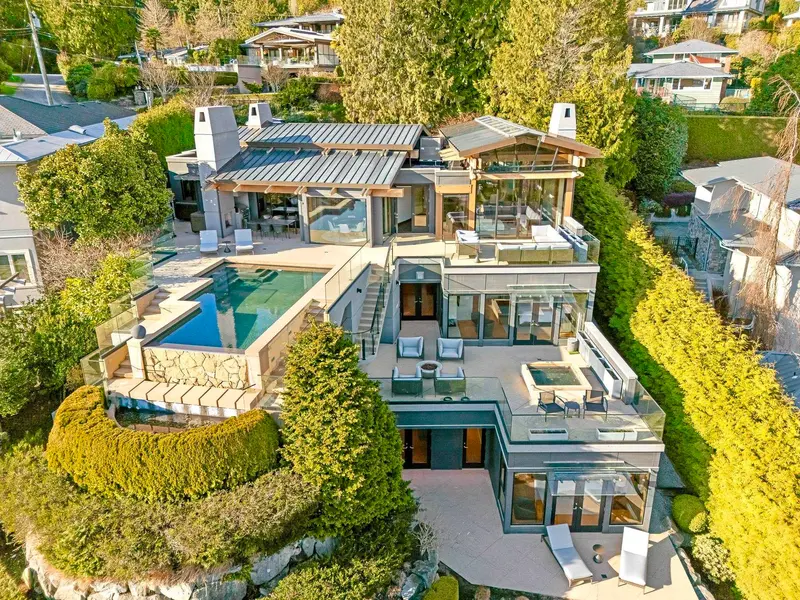
Set in West Vancouver’s most coveted enclave, this extraordinary West Bay estate offers stunning ocean and city views from a private vantage within a top school catchment. Designed by acclaimed architect Robert Ciccozzi, it features bold concrete construction, commercial-grade quality, and recent cosmetic renovations including new air conditioning. Spanning three levels, the home has four ensuited bedrooms, five bathrooms, open-concept living and dining, a renovated kitchen, family room, theatre, office, granite wine cellar, and three-car garage. Outdoor living includes terraces, a black-bottom infinity pool, fireside dining with BBQ, and jacuzzi, creating a resort-style environment moments from West Vancouver’s finest amenities, with elegant finishes throughout, exuding timeless luxury.
Features
Central Vacuum
Vaulted Ceiling(s)
Balcony
Garage Triple
Front Access
Shopping Nearby
Room measurements21 rooms▸
Living RoomMain · 19'10 × 14'5
Dining RoomMain · 17'2 × 14'8
KitchenMain · 11'11 × 10'10
Eating AreaMain · 10' × 12'
Family RoomMain · 20' × 15'2
Media RoomMain · 15' × 15'8
OfficeMain · 7'2 × 9'
Mud RoomMain · 6'8 × 15'6
NookMain · 4'11 × 6'6
FoyerMain · 8'9 × 11'2
Primary BedroomBelow · 19'1 × 19'6
Walk-In ClosetBelow · 25'4 × 10'6
LaundryBelow · 11'8 × 11'7
OtherBelow · 19'5 × 9'9
BedroomBelow · 15'8 × 14'6
Walk-In ClosetBelow · 4'11 × 5'9
BedroomBelow · 15'5 × 14'5
Walk-In ClosetBelow · 5'8 × 6'11
BedroomBelow · 19'8 × 16'5
Flex RoomBelow · 9'2 × 9'6
Wine RoomBelow · 8'10 × 11'2
Floor plan
🔍 Tap to zoom
Pinch or scroll to zoom · drag to pan · double-tap to reset
Property Details
MLS NumberR3093037
Property TypeSingle Family Residence
Bedrooms4
Bathrooms4.5
Square Feet5,116
Lot Size14,859 sqft
Year Built2004
Parking Spaces3
HeatingNatural Gas, Radiant
Days on Market170
StatusActive
Listed ByRennie & Associates Realty - Jason Soprovich
School Catchment
ElementaryWest Bay Elementary
SecondaryRockridge Secondary
Neighbourhood
Highlighted area = this home's census tract (StatCan), the boundary the neighbourhood stats describe.
$3,800,000Median home value
$170,000Median household income
82.9%Owner-occupied
88.1%Single-detached homes
2.9Avg household size
46.4Median age
60.8%Bachelor's degree or higher (25-64)
59%Commute under 30 min
79.2%Drive to work
35.8%Foreign-born residents
3,731Neighbourhood population
Age
Under 1518.7%
15 to 6460.9%
65 and over20.3%
Household size
1 person15.3%
233%
318%
421.8%
5 or more11.9%
Language spoken at home
65.9% English mother tongue
Mandarin12.6%
Farsi4.6%
English + other2.7%
Cantonese1.6%
Russian1.6%
German1.1%
All others9.9%
Mother tongue, share of 3,735 residents.
How this pocket differs
more children under 15 than West Vancouver 18.8% vs 13.7%
fewer seniors 65+ than West Vancouver 20.4% vs 28.1%
notably fewer people living alone than West Vancouver 15.4% vs 28.8%
notably more 5+ person households than West Vancouver 11.9% vs 7.8%
more 4-person households than West Vancouver 21.9% vs 14.8%
notably fewer Farsi speakers than West Vancouver 4.6% vs 10.6%
Median household income is notably higher than Metro Vancouver $170,000 vs $90,000
Median dwelling value is notably higher than Metro Vancouver $3,800,000 vs $1,050,000
Source: Statistics Canada, Census of Population, 2021. Reproduced and distributed on an "as is" basis with the permission of Statistics Canada.
Ped NaimiPersonal Real Estate Corp
Vinod BashirPersonal Real Estate Corp
Thinking of selling in Westmount WV?
See what your home could be worth and how the local market is moving.

 1 / 38 photos