
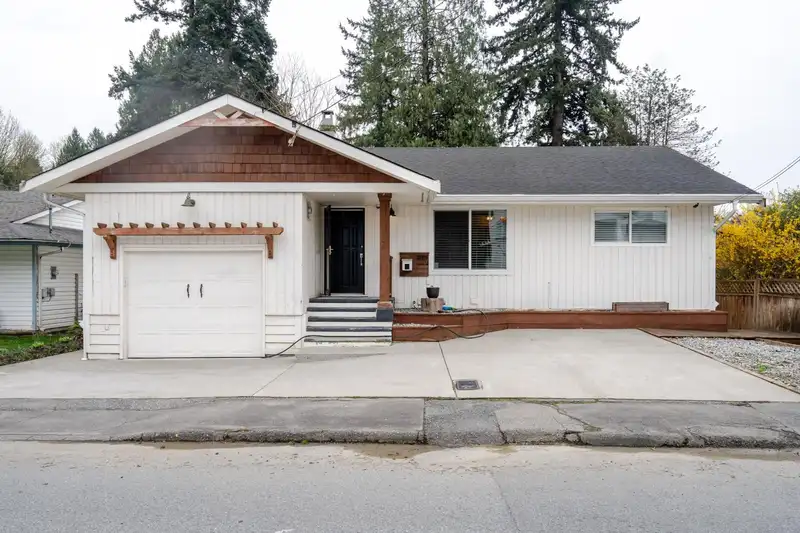
 1 / 40 photos
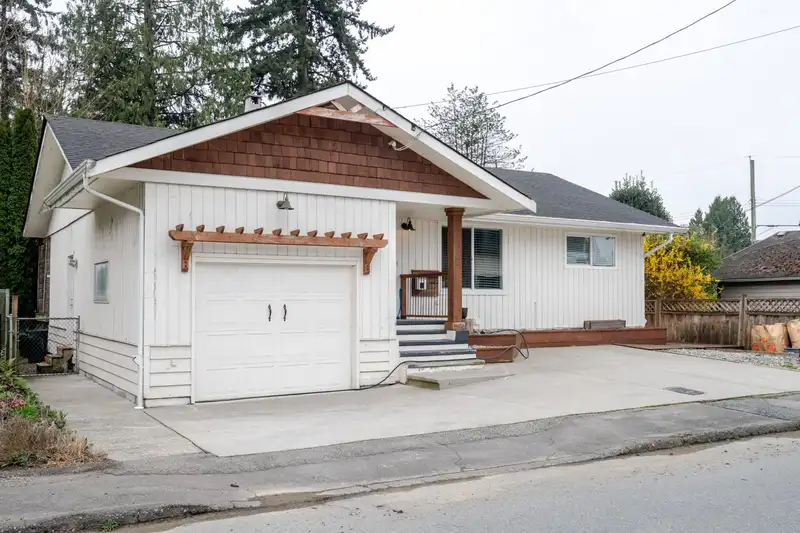
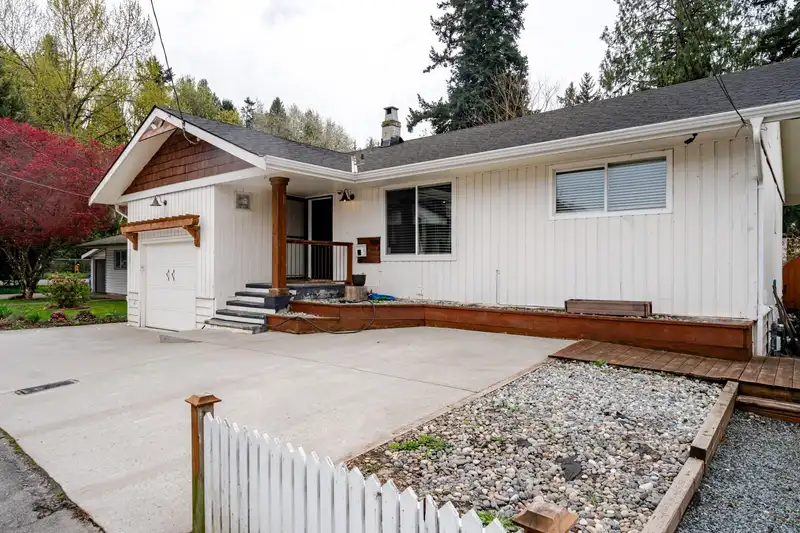



















About This Property
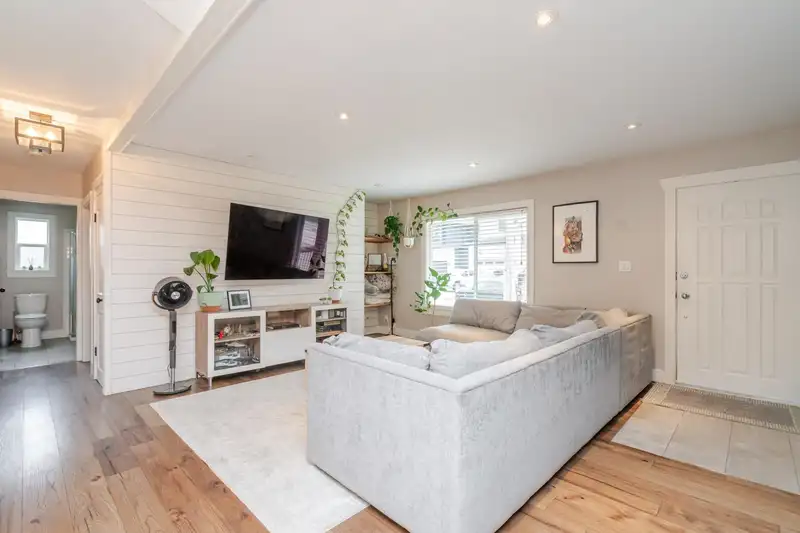
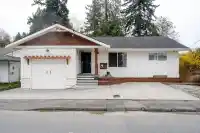
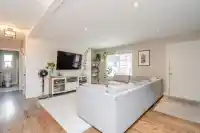
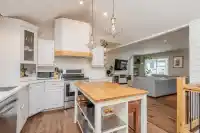
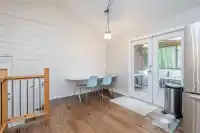
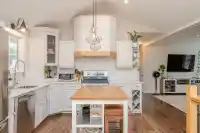
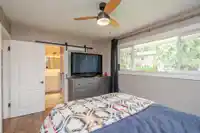
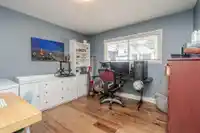
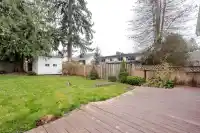
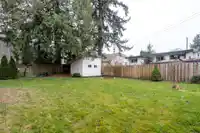
Renovated Rancher with a Full basement! This home has been tastefully updated featuring new flooring throughout, updated kitchen with quartz counters and stainless appliances, 3 updated bathrooms, newer roof, vinyl windows and doors. Great open concept layout, enjoy the vaulted ceilings in the spacious kitchen & dining room which flows into the Living…
Features
Property Details
School Catchment
Neighbourhood
Age
- Under 1514.8%
- 15 to 6472.9%
- 65 and over12.3%
Household size
- 1 person49.1%
- 231.1%
- 310.8%
- 46.1%
- 5 or more2.8%
Language spoken at home
80.9% English mother tongue
Mother tongue, share of 1,965 residents.
How this pocket differs
- notably fewer seniors 65+ than Central Abbotsford 12.3% vs 26.3%
- notably fewer 5+ person households than Central Abbotsford 2.8% vs 7.4%
- fewer 4-person households than Central Abbotsford 6.1% vs 8.4%
- more people living alone than Central Abbotsford 49.1% vs 39%
- Median household income is notably lower than Abbotsford-Mission $58,800 vs $91,000
- Median dwelling value is notably lower than Abbotsford-Mission $360,000 vs $850,000
Source: Statistics Canada, Census of Population, 2021. Reproduced and distributed on an "as is" basis with the permission of Statistics Canada.


Thinking of selling in Central Abbotsford?
See what your home could be worth and how the local market is moving.
Recent nearby sales
Sold prices are available to registered users. Log in to see what these sold for.
Monthly Cost Calculator
An estimate only. Canadian semi-annual compounding; excludes utilities, closing costs and BC property transfer tax. 5-year fixed, as of Aug 24
Similar Listings Nearby
34028 WALNUT AVENUE
33935 PINE STREET
33943 PINE STREET
2739 SHEFFIELD WAY
33913 PINE STREET
2690 SHEFFIELD WAY
2580 CAMPBELL AVENUE
34008 OLD YALE ROAD
34206 WOODBINE CRESCENT
33721 MOREY AVENUE
34175 OLD YALE ROAD
2340 MCKENZIE ROAD