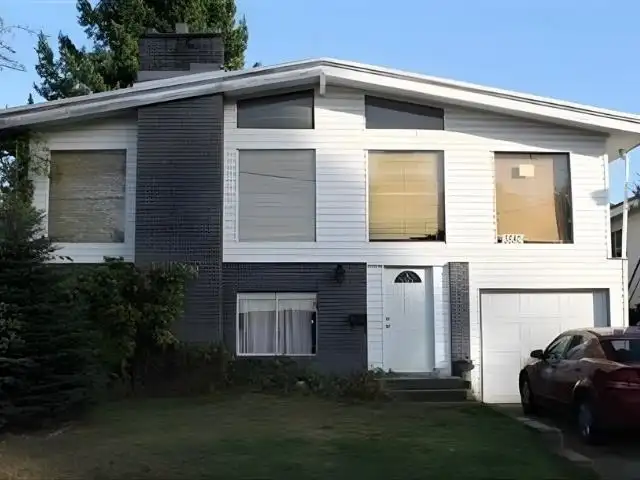
Exceptional opportunity to build a 4-plex in the heart of Central Abbotsford! This 7,850 sq. ft. lot features valuable rear lane access and is located in a desirable high-density neighbourhood. Designated Urban 2 – Ground Oriented, the Official Community Plan supports the development of two duplexes (4 units total). No development permit is required—simply…
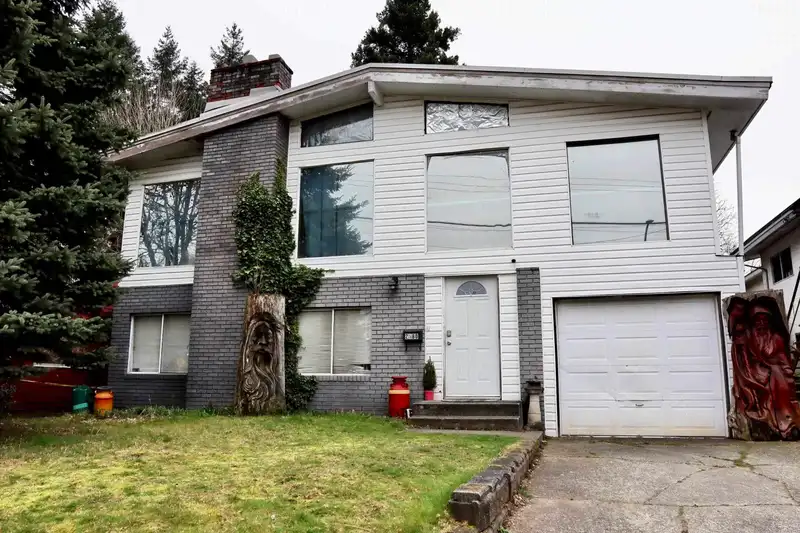
Exceptional opportunity to build a 4-plex in the heart of Central Abbotsford! This 7,850 sq. ft. lot features valuable rear lane access and is located in a desirable high-density neighbourhood. Designated Urban 2 – Ground Oriented, the Official Community Plan supports the development of two duplexes (4 units total). No development permit is required—simply submit your building permit application and build. Conveniently located close to schools, shopping, parks, transit, and all amenities, this is an outstanding opportunity for builders, developers, and investors.
Vinod BashirPersonal Real Estate Corp
Thinking of selling in Central Abbotsford?
See what your home could be worth and how the local market is moving.

 1 / 2 photos