
 1 / 28 photos













About This Property
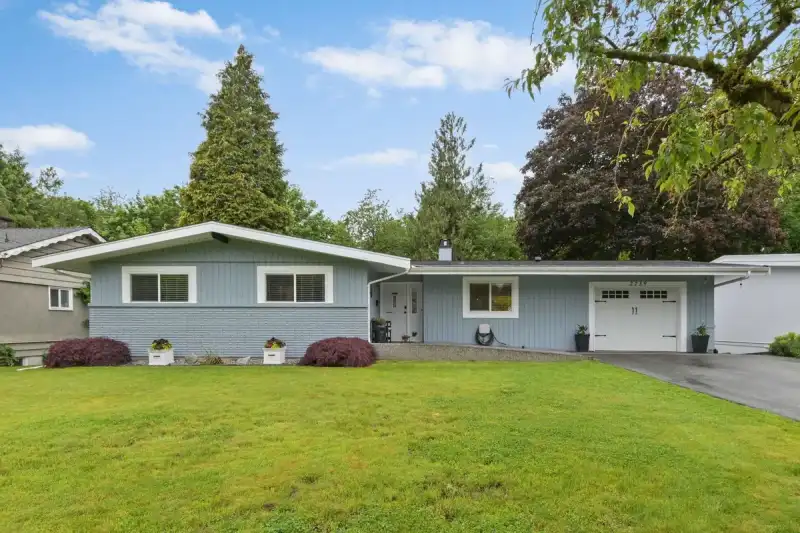
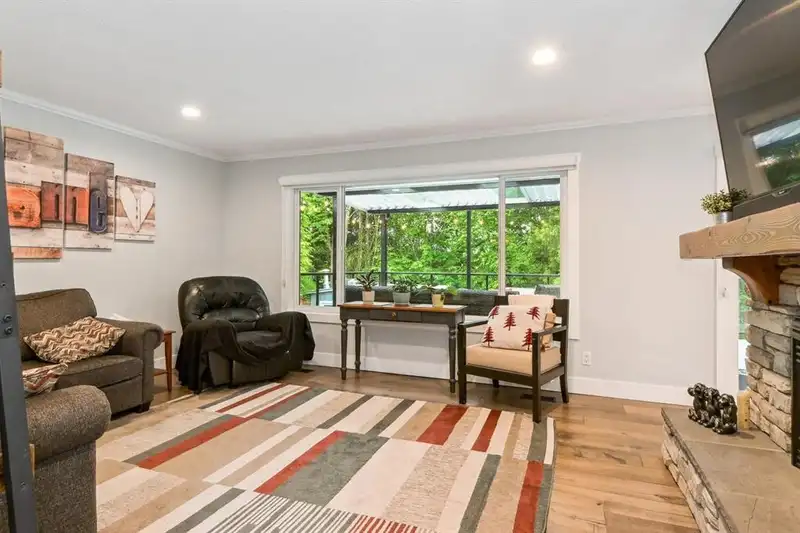
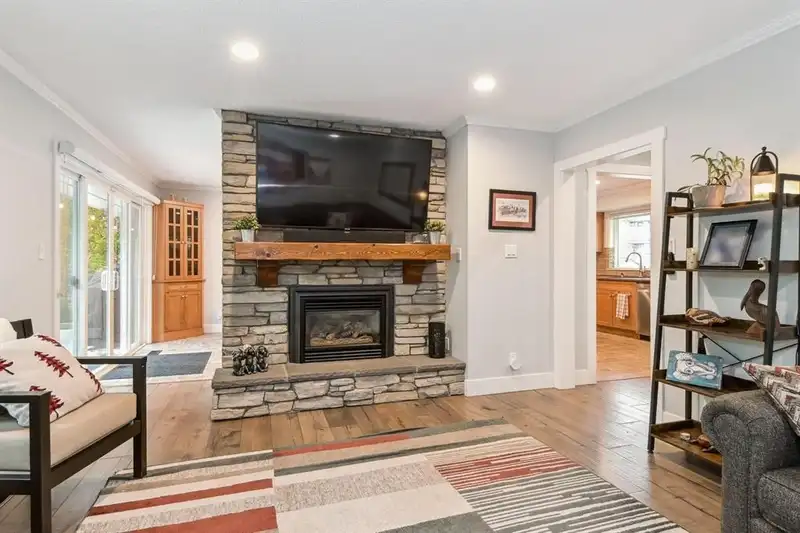
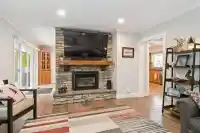
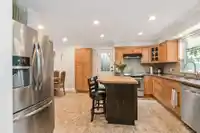
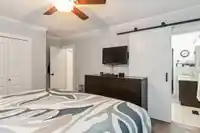
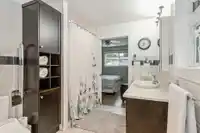
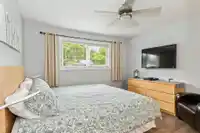
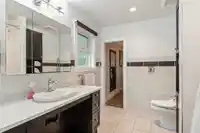
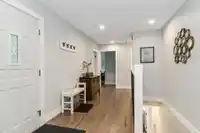
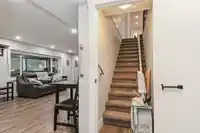
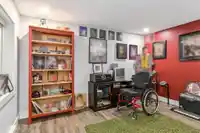
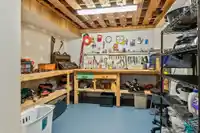
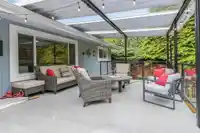
HOME BUYERS! LIVE HERE TODAY AND DEVELOP TOMORROW! This well maintained 2775 Sq Ft 5 BDRM-3-BTHRM Rancher comes with a fully finished basement with an "INLAW OR SUMMER KITCHEN" and is also built on a LARGE SUBDIVIDABLE LOT. Home substantially renovated both inside and out over the past years and still shows like a 10 out of 10! Home is ideally set up for…
Features
Property Details
School Catchment
Neighbourhood
Age
- Under 1514.8%
- 15 to 6472.9%
- 65 and over12.3%
Household size
- 1 person49.1%
- 231.1%
- 310.8%
- 46.1%
- 5 or more2.8%
Language spoken at home
80.9% English mother tongue
Mother tongue, share of 1,965 residents.
How this pocket differs
- notably fewer seniors 65+ than Central Abbotsford 12.3% vs 26.3%
- notably fewer 5+ person households than Central Abbotsford 2.8% vs 7.4%
- fewer 4-person households than Central Abbotsford 6.1% vs 8.4%
- more people living alone than Central Abbotsford 49.1% vs 39%
- Median household income is notably lower than Abbotsford-Mission $58,800 vs $91,000
- Median dwelling value is notably lower than Abbotsford-Mission $360,000 vs $850,000
Source: Statistics Canada, Census of Population, 2021. Reproduced and distributed on an "as is" basis with the permission of Statistics Canada.


Thinking of selling in Central Abbotsford?
See what your home could be worth and how the local market is moving.
Recent nearby sales
Sold prices are available to registered users. Log in to see what these sold for.
Monthly Cost Calculator
An estimate only. Canadian semi-annual compounding; excludes utilities, closing costs and BC property transfer tax. 5-year fixed, as of Sep 2
Similar Listings Nearby
2690 SHEFFIELD WAY
34028 WALNUT AVENUE
2580 CAMPBELL AVENUE
33935 PINE STREET
34206 WOODBINE CRESCENT
34008 OLD YALE ROAD
2924 OLD CLAYBURN ROAD
34313 GEORGE FERGUSON WAY
34150 GLENWILL STREET
2340 MCKENZIE ROAD
2461 GROSVENOR PLACE
2304 MOULDSTADE ROAD