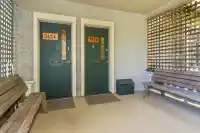
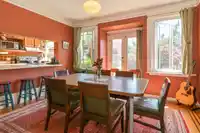
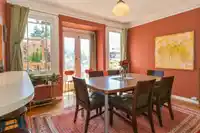
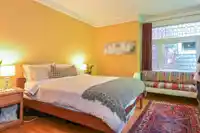
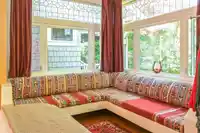
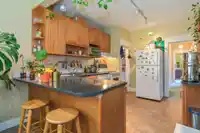
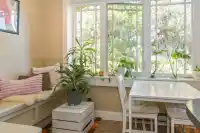
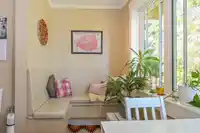
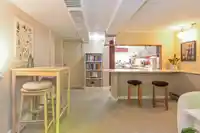
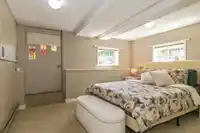
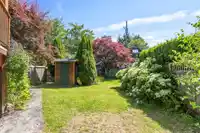
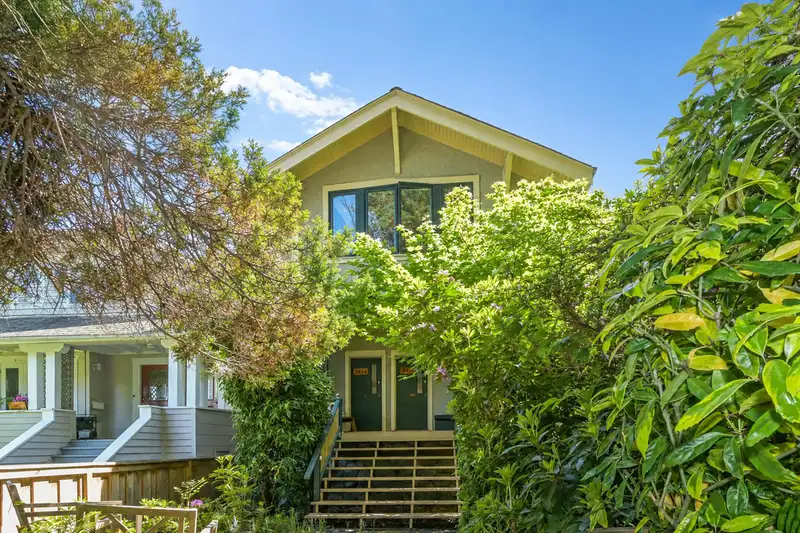
KITSILANO! Sought after 'North of Fourth'! Quiet streets, waterfront parks & Van's finest beaches! Endless possibilities abound in this lovingly maintained Craftsman home! Amazing opportunity to occupy one of 3 suites or easy to convert flexible layout back to SF. Enjoy an extensive reno'd 2 bed suite up, newer kitch & bath, pantry & insuite ldy. Bar & nook…
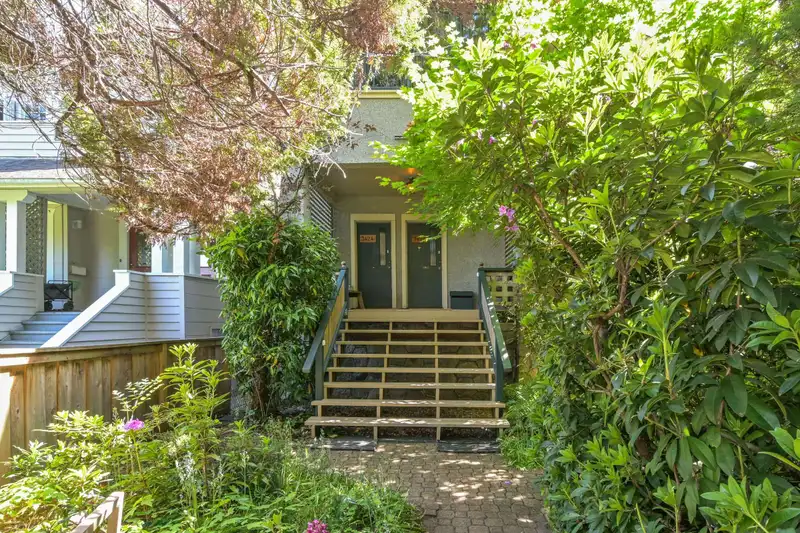
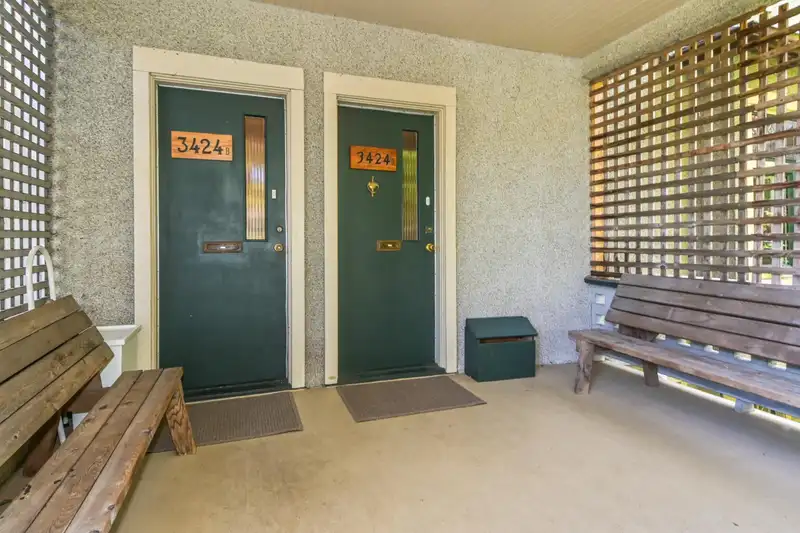
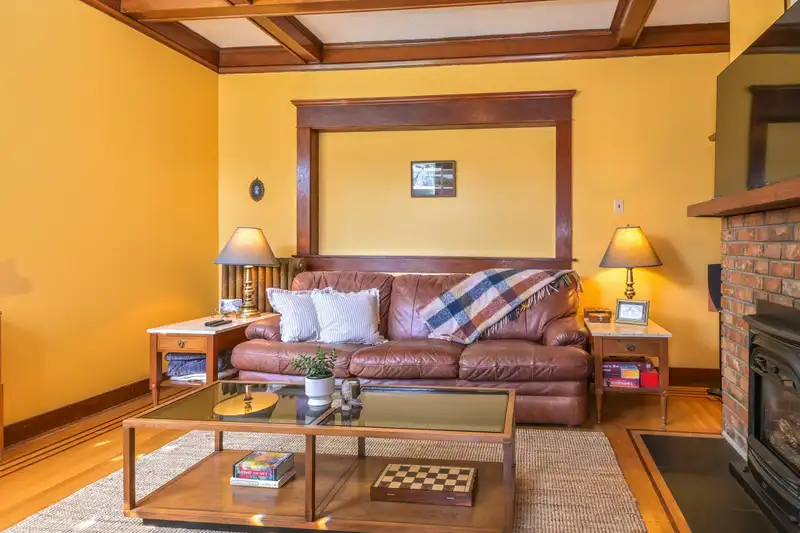
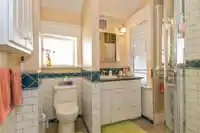
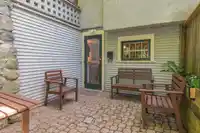
KITSILANO! Sought after 'North of Fourth'! Quiet streets, waterfront parks & Van's finest beaches! Endless possibilities abound in this lovingly maintained Craftsman home! Amazing opportunity to occupy one of 3 suites or easy to convert flexible layout back to SF. Enjoy an extensive reno'd 2 bed suite up, newer kitch & bath, pantry & insuite ldy. Bar & nook seating overlook a garden oasis. Or Main flr 1 bed w/coffered ceiling, crown moldings, hdwd flrs, gas FP, leaded windows & drs! Chef's galley kitch w/newer appls, skylights, sliding & French drs to sunny Entertainer's deck! Bright 2 bed Garden suite fully reno'd 2025 w/insuite ldy & private patio! Efficient Hot water heat, Westeck window updates 2012, exterior paint & new hot water tank 2025. South facing bkyd, bike, store & 2 car park.
Features
Storage
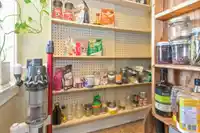
Pantry
Balcony
Private Yard
Additional Parking
Open
Lane Access
Asphalt
Shopping Nearby
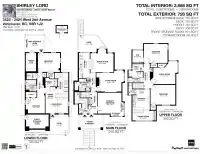
Room measurements23 rooms▸
FoyerMain · 4'9 × 5'
Living RoomMain · 10'9 × 15'6
Dining RoomMain · 12'6 × 13'1
KitchenMain · 6'2 × 14'6
Primary BedroomMain · 13'1 × 14'5
FoyerMain · 3'1 × 3'5
Living RoomAbove · 13' × 14'
Dining RoomAbove · 5' × 13'1
KitchenAbove · 9'10 × 13'
PantryAbove · 4'2 × 6'6
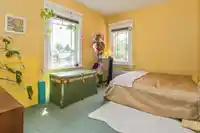
BedroomAbove · 11'3 × 14'1
BedroomAbove · 10'7 × 13'2
DenAbove · 6'1 × 6'10
LaundryAbove · 4'3 × 6'
Living RoomBsmt · 8'10 × 13'
Dining RoomBsmt · 5'5 × 5'9
KitchenBsmt · 6' × 14'
BedroomBsmt · 10'2 × 10'10
BedroomBsmt · 11'1 × 12'5
Walk-In ClosetBsmt · 3'2 × 4'5
UtilityBsmt · 5' × 6'8
StorageBsmt · 8' × 12'6
StorageBsmt · 6' × 11'
Floor plan
🔍 Tap to zoom
Pinch or scroll to zoom · drag to pan · double-tap to reset
Property Details
MLS NumberR3134259
Property TypeSingle Family Residence
Bedrooms5
Bathrooms3
Square Feet2,668
Lot Size3,960 sqft
Year Built1913
HeatingBaseboard, Hot Water, Natural Gas
Days on Market73
StatusActive
Listed BySutton Group-West Coast Realty
School Catchment
ElementaryBayview
SecondaryKitsilano
Neighbourhood
Highlighted area = this home's census tract (StatCan), the boundary the neighbourhood stats describe.
$2,000,000Median home value
$104,000Median household income
47%Owner-occupied
8%Single-detached homes
2Avg household size
40.4Median age
67.4%Bachelor's degree or higher (25-64)
67.5%Commute under 30 min
52.6%Drive to work
28.2%Foreign-born residents
4,821Neighbourhood population
Age
Under 1510.5%
15 to 6470.7%
65 and over18.8%
Household size
1 person36%
240.6%
312.4%
49.3%
5 or more1.7%
Language spoken at home
76.5% English mother tongue
French2.6%
Spanish2.1%
Mandarin2%
English + other1.9%
German1.8%
Cantonese1.6%
All others11.5%
Mother tongue, share of 4,795 residents.
How this pocket differs
more 4-person households than Kitsilano 9.2% vs 7.3%
Median dwelling value is notably higher than Metro Vancouver $2,000,000 vs $1,050,000
Source: Statistics Canada, Census of Population, 2021. Reproduced and distributed on an "as is" basis with the permission of Statistics Canada.
Ped NaimiPersonal Real Estate Corp
Vinod BashirPersonal Real Estate Corp
Thinking of selling in Kitsilano?
See what your home could be worth and how the local market is moving.

 1 / 40 photos