
 1 / 31 photos
About This Property
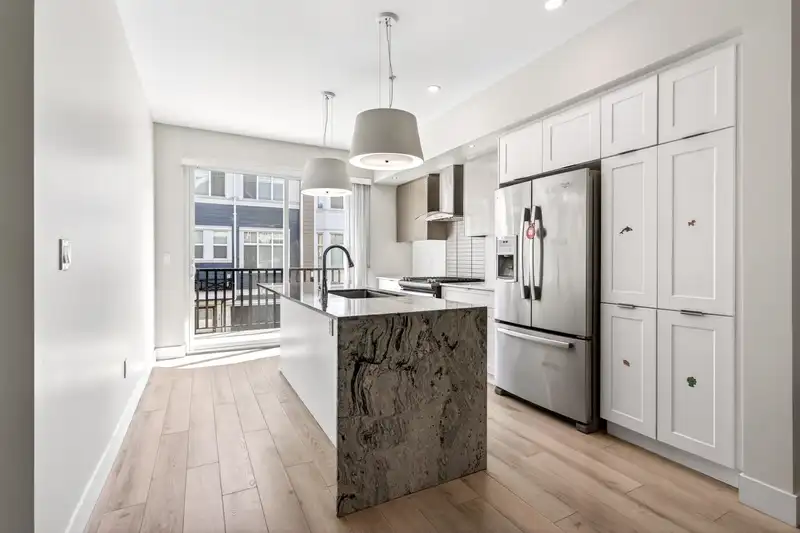
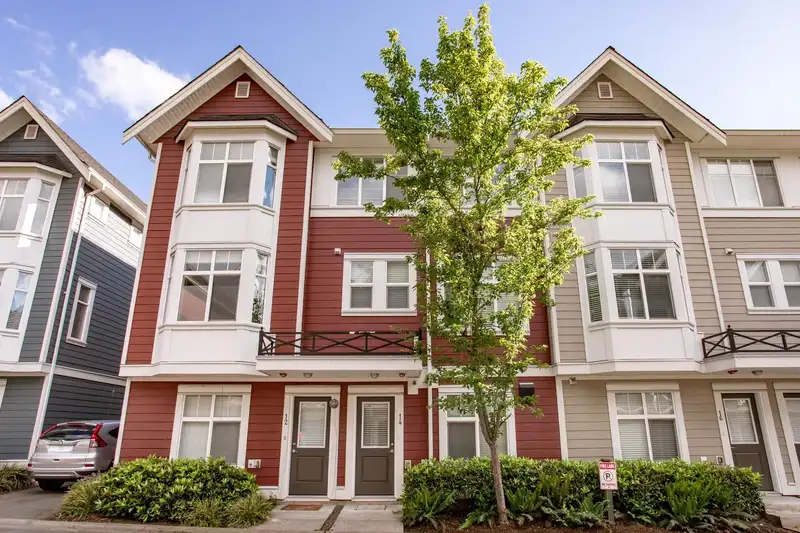
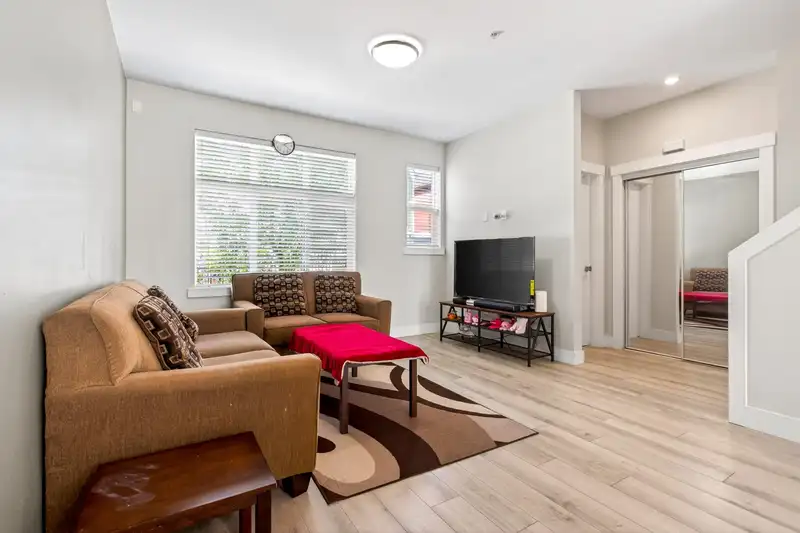
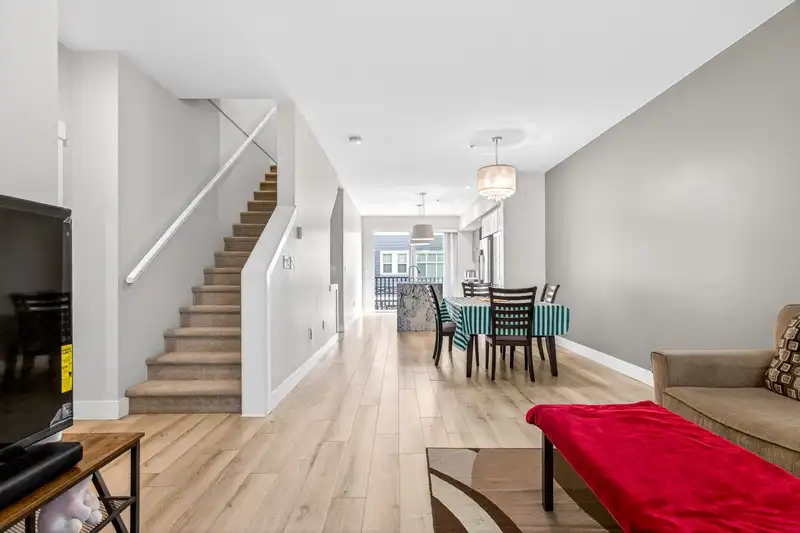
Welcome to Arcadia in the heart of Willoughby! This beautifully designed south-facing 3 bed, 3 bath townhome offers a functional open-concept layout with wide plank flooring and radiant in-floor heating on the main. The chef-inspired kitchen features a waterfall island, stainless steel appliances, GAS stove, ample cabinetry, and instant hot water. Spacious living and dining areas open to a sunny south-facing deck with BBQ gas hookup. Upstairs offers 3 generous bedrooms, including a primary suite with his-and-hers closets and ensuite. Steps to Richard Bulpitt Elementary, parks, shopping, and everyday amenities.
Features
Property Details
School Catchment
Neighbourhood
Age
- Under 1524.5%
- 15 to 6468.8%
- 65 and over6.7%
Household size
- 1 person16.1%
- 230.6%
- 322.4%
- 421.2%
- 5 or more9.7%
Language spoken at home
61.4% English mother tongue
Mother tongue, share of 8,560 residents.
How this pocket differs
- fewer seniors 65+ than Willoughby Heights 6.7% vs 10%
- Median household income is higher than Metro Vancouver $116,000 vs $90,000
Source: Statistics Canada, Census of Population, 2021. Reproduced and distributed on an "as is" basis with the permission of Statistics Canada.


Thinking of selling in Willoughby Heights?
See what your home could be worth and how the local market is moving.
Monthly Cost Calculator
Similar Listings Nearby
72 20852 77A AVENUE
83 20852 77A AVENUE
63 20857 77A AVENUE
41 20857 77A AVENUE
64 20857 77A AVENUE
23 20856 76 AVENUE
51 20860 76 AVENUE
45 7811 209 STREET
30 20856 76 AVENUE
83 7811 209 STREET
22 20852 78B AVENUE
58 7670 207 STREET