
 1 / 38 photos
About This Property
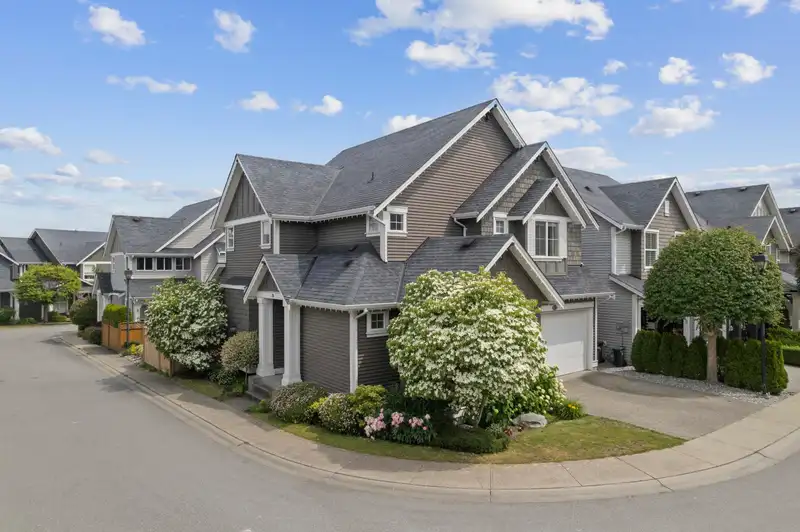
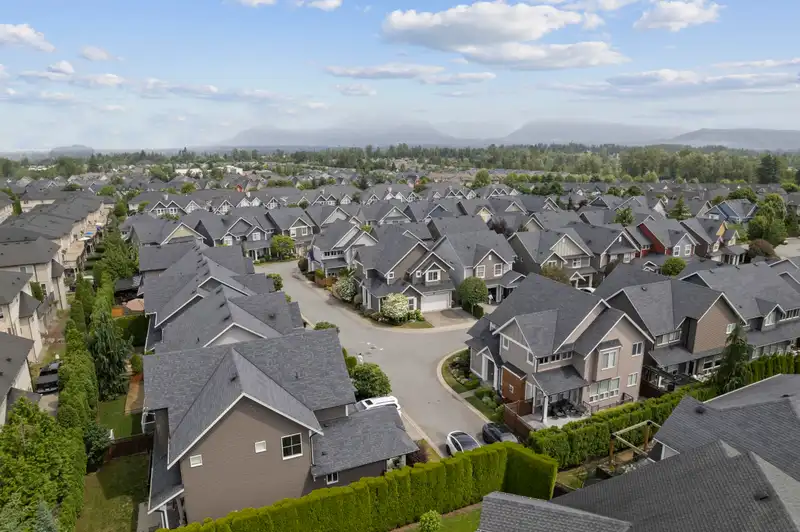
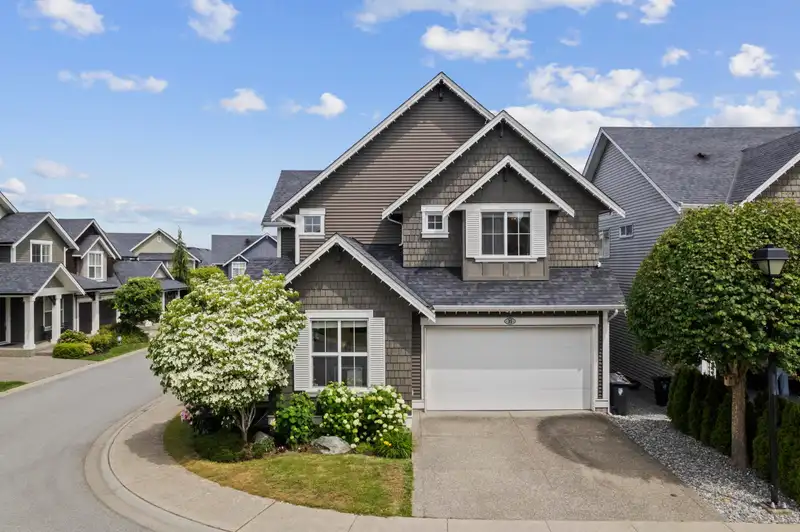
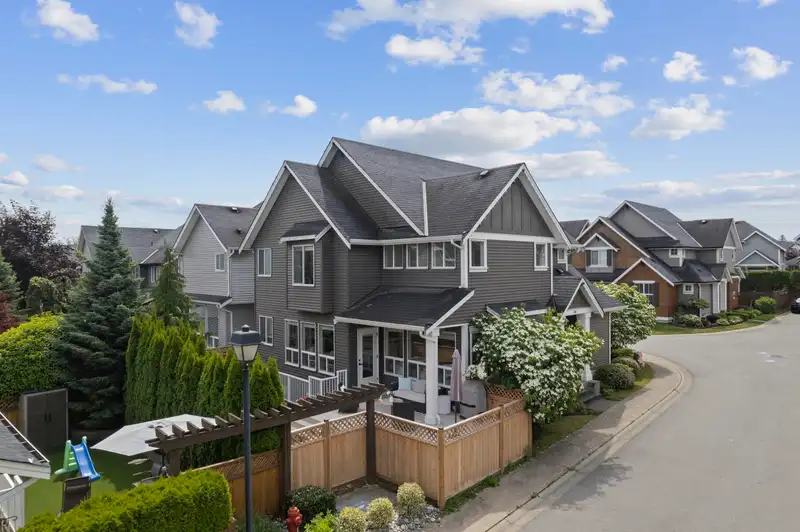
Ascot by Benchmark Homes. Quality. Convenience. Quiet in a busy world. Set in a private, virtually traffic-free enclave this 4-bed, 4-bath + office + den well-cared-for property sits at the serene farthest point from 211 St. You don't even know you're in a city! A rare corner, end property, this home provides you with more windows & sun on 2 sides and only one neighbour. Brand new $10K fence, $17K deck, h/w tank, garage shelving, huge farm sink in the stainless-equipped kitchen plus a custom arched office door, recent A/C & gas upgrades + river rock landscaping all add to the appeal of this beautiful family home. Massive rec room w/private rear access plus a bedroom & washroom allows for great play space + a potential in-law suite if desired. Just minutes to Bulpitt Elementary and LEC.
Features
Property Details
School Catchment


Thinking of selling in Willoughby Heights?
See what your home could be worth and how the local market is moving.
Location
Mortgage Calculator
Similar Listings Nearby
14 7891 211 STREET
1 7891 211 STREET
21068 78A AVENUE
21030 80A AVENUE
20958 80A AVENUE
20940 80A AVENUE
7842 211A STREET
21037 77 AVENUE
20951 80B AVENUE
8100 209A STREET
7849 211B STREET
8188 211 STREET