
 1 / 40 photos
About This Property
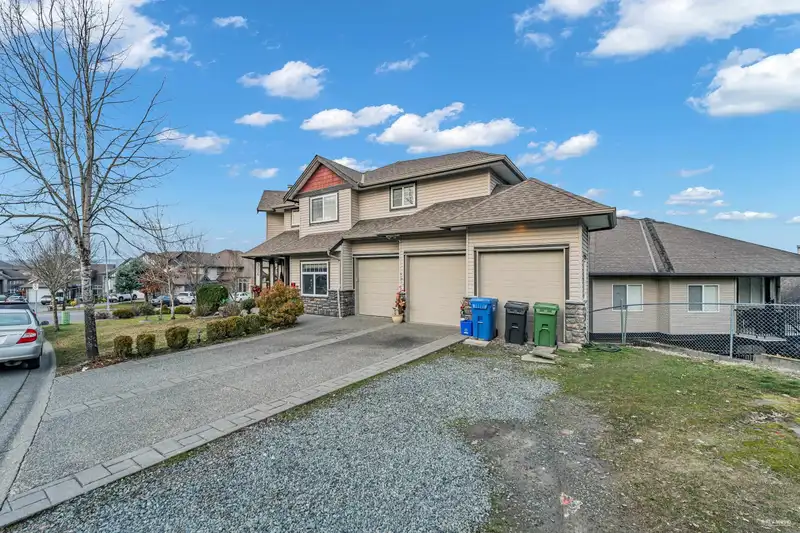
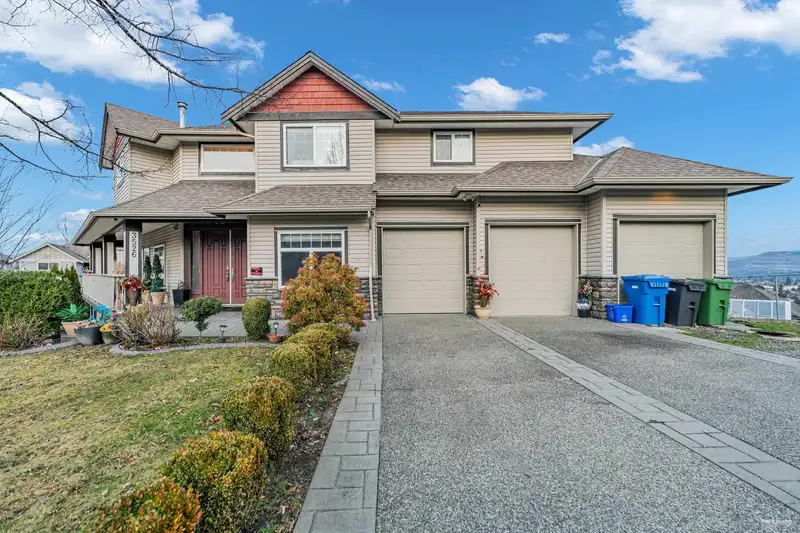
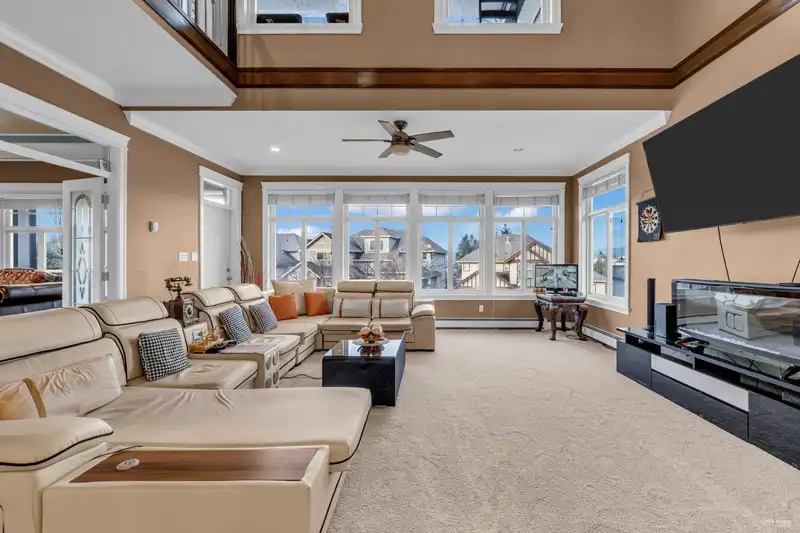
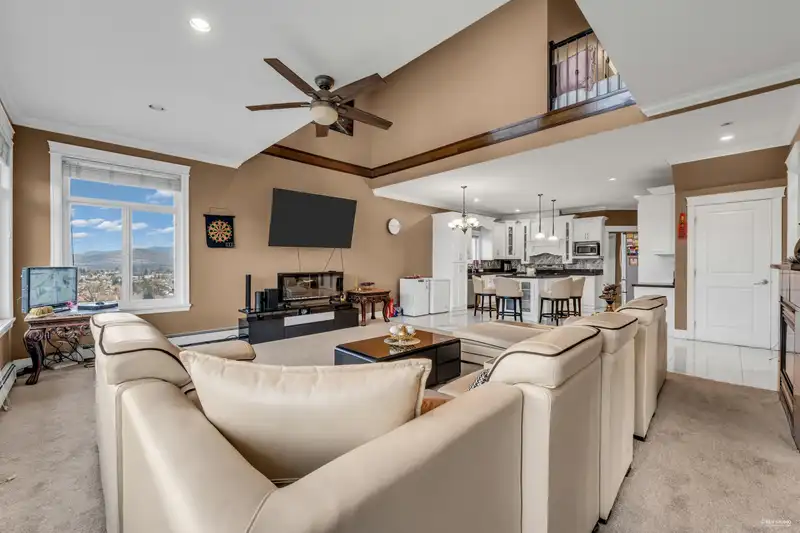
This beautiful 3 storey house offers breathtaking views, situated in West Abbotsford's most desirable area. With over 4,564 Sq Ft of living space on a 6983 Sq Ft corner lot. This home offers impeccable quality and design. With 5 bedrooms above and two basement suites below acting as 2 mortgage helpers. Featuring two gorgeous patios, open concept living and updated kitchen. Great opportunity for families, up grading and or investors. Do not miss the opportunity to view this property. Touchbase for showings.
Features
Property Details
School Catchment


Thinking of selling in Abbotsford West?
See what your home could be worth and how the local market is moving.
Location
Mortgage Calculator
Similar Listings Nearby
3449 PROMONTORY COURT
31605 HARMONY COURT
31525 RIDGEVIEW DRIVE
3545 VIEWMOUNT PLACE
31533 HOMESTEAD CRESCENT
31553 BROOKSIDE AVENUE
3 3755 CLEARBROOK ROAD
31493 SPUR AVENUE
31449 LEGACY COURT
2 3770 CLEARBROOK ROAD
3542 GALIANO DRIVE
31431 LEGACY COURT