
 1 / 40 photos
About This Property
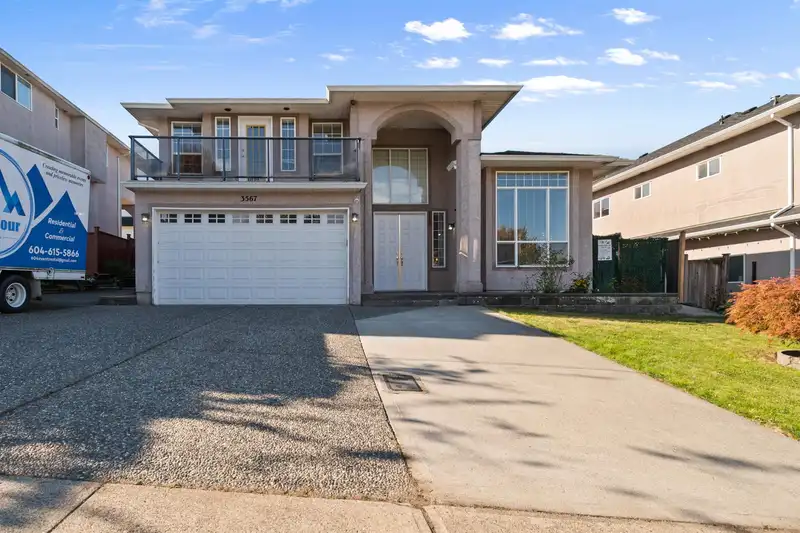
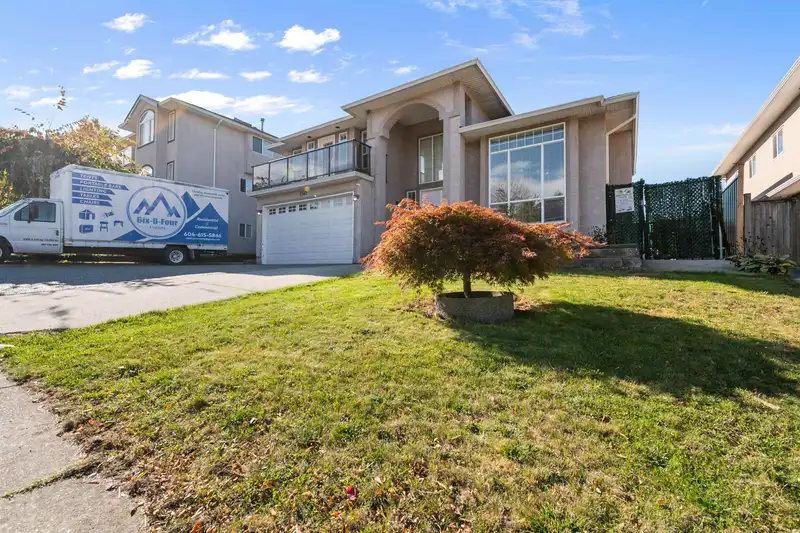
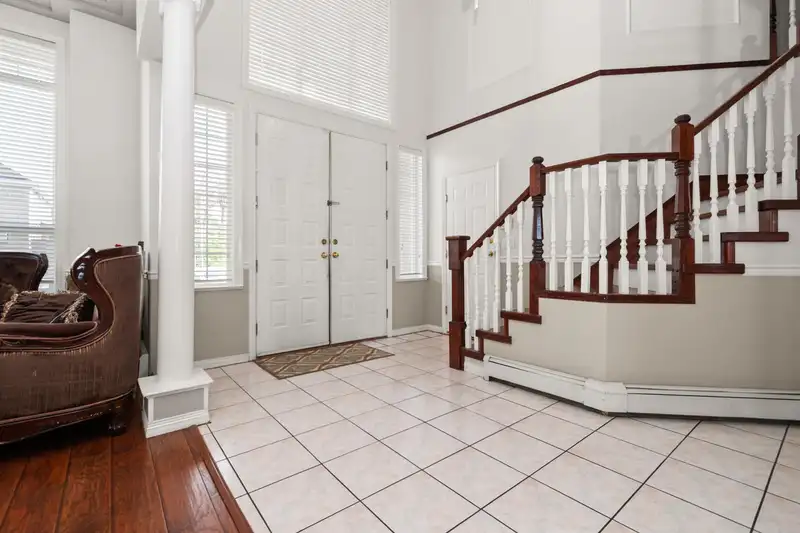
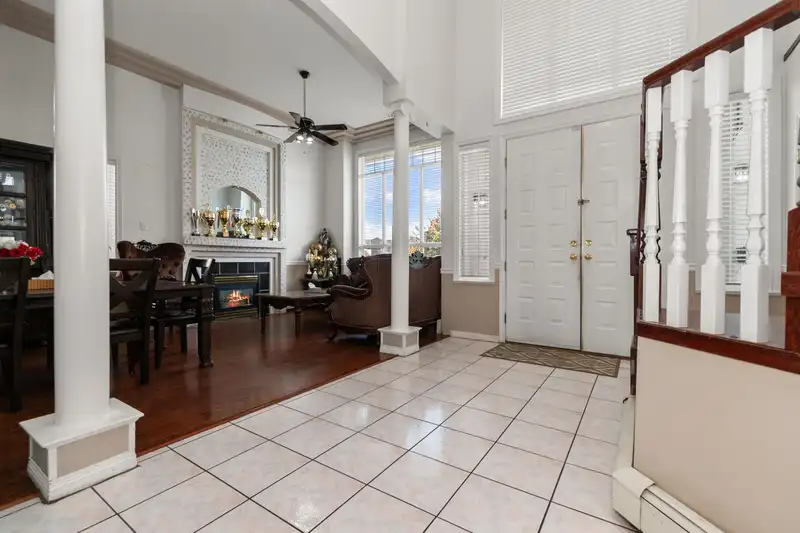
Custom, Uniquely Styled Home Just Steps from All Level Schools. This spacious home offers an open-concept layout with high ceilings and an abundance of natural light through large windows. The newly renovated kitchen features sleek quartz countertops and updated bathrooms. Upstairs, you'll find four generously sized bedrooms, including two master suites, and a total of five full bathrooms. The property also includes a fully legal suite — ideal for extended family or rental income. Enjoy an extra-wide driveway and a fully paved backyard, perfect for low-maintenance summer entertaining.
Features
Property Details
School Catchment


Thinking of selling in Abbotsford West?
See what your home could be worth and how the local market is moving.
Location
Mortgage Calculator
Similar Listings Nearby
31431 LEGACY COURT
31449 LEGACY COURT
31279 WAGNER DRIVE
31182 FIRHILL DRIVE
3545 VIEWMOUNT PLACE
31493 SPUR AVENUE
31525 RIDGEVIEW DRIVE
31533 HOMESTEAD CRESCENT
31063 N DEERTRAIL DRIVE
31605 HARMONY COURT
31466 JEAN COURT
31041 N DEERTRAIL DRIVE