
 1 / 40 photos
About This Property
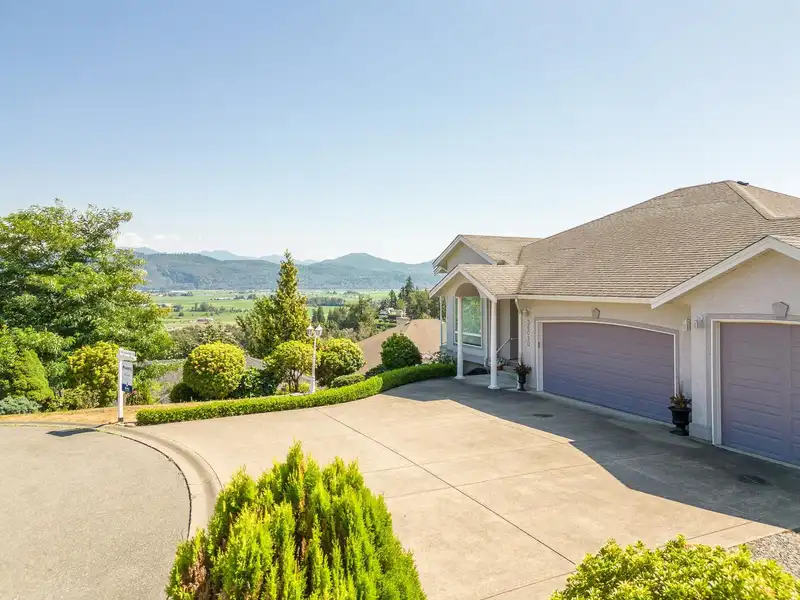
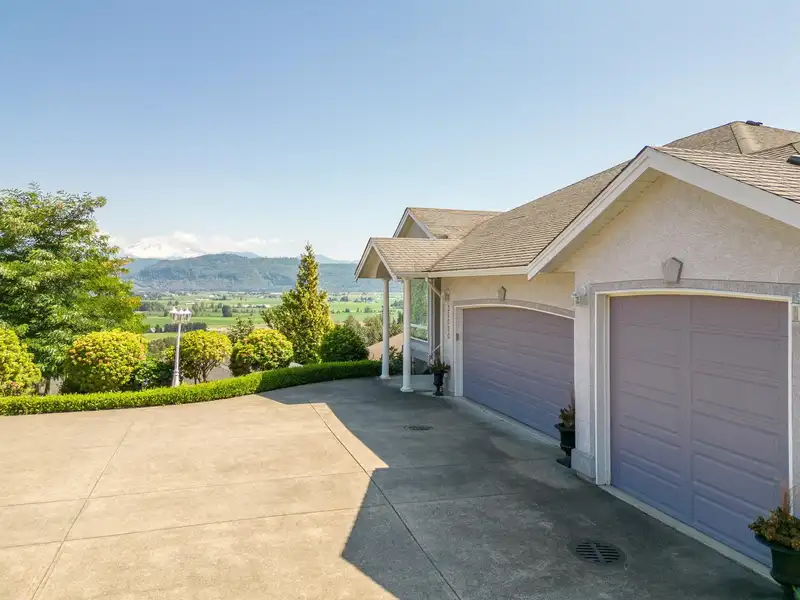
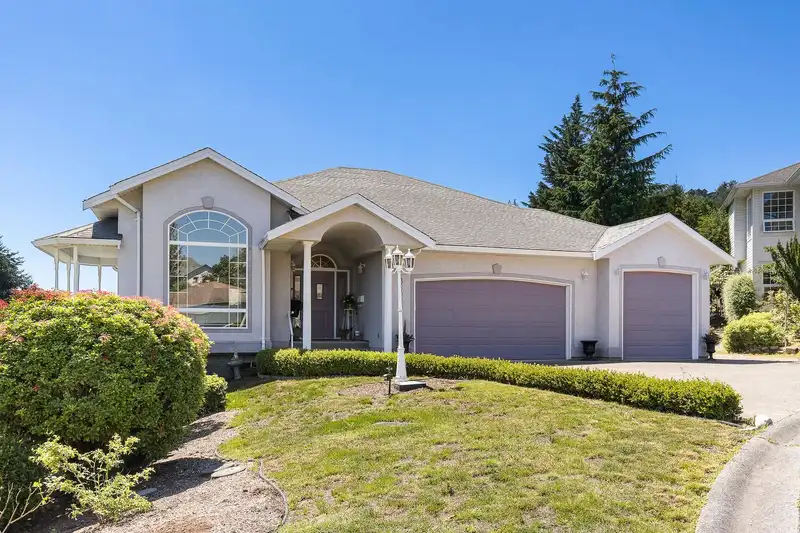
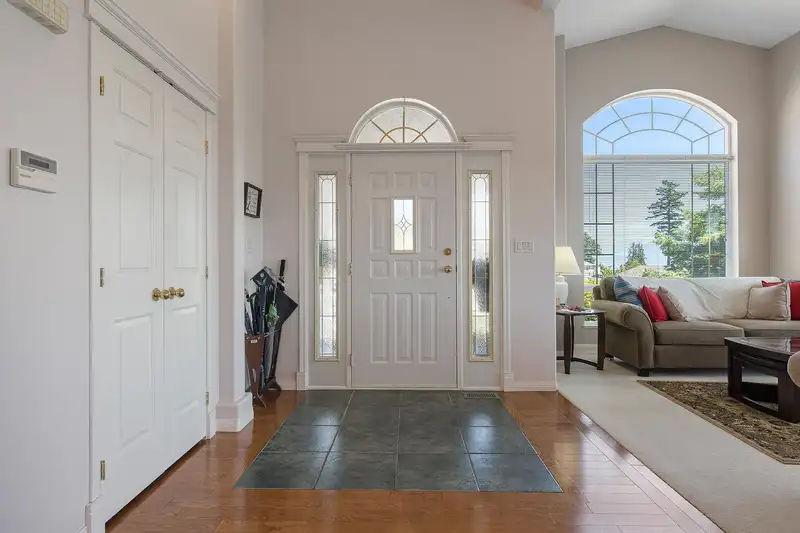
AMAZINGLY located right off Whatcom at the end of a CUL-DE-SAC, w/ a completely unobstructed & stunning PANORAMIC view of the flats and MT. BAKER, this one will take your breath away, and must be SEEN to feel just how captivating it is! Parking GALORE, w/ a TRIPLE garage, huge driveway, plus ample parking down the side for your boat, RV, you name it! HUGE 1/4-acre, multi-tiered and GORGEOUS yard, & a MASSIVE home w/ not one, but THREE master suites, all w/ WI closets & Ensuites. This home is perfectly setup for large families, OR a SAVVY INVESTOR, as each floor could be made into a SUITE, each w/ their own private access & patios. The home is bright and grandiose, w/ large foyer, vaulted ceilings, curved staircase, 2 gas FPs, & VIEWS, VIEWS, VIEWS everywhere you look!!!
Features
Property Details


Thinking of selling in Abbotsford East?
See what your home could be worth and how the local market is moving.
Location
Mortgage Calculator
Similar Listings Nearby
3855 LATIMER STREET
4441 EMILY CARR PLACE
35702 TIMBERLANE DRIVE
34700 DOLLY AVENUE
19 4295 OLD CLAYBURN ROAD
3046 BRIGETTE STREET
35778 MARSHALL ROAD
34403 DONLYN AVENUE
36090 S AUGUSTON PARKWAY
56 3800 GOLF COURSE DRIVE
3980 KALEIGH COURT
3058 BRIGETTE STREET